Leave a Message

Thank you for your message. I will be in touch with you shortly.

701 Holloway Street
701 Holloway Street
701 Holloway Street
701 Holloway Street
701 Holloway Street
701 Holloway Street
701 Holloway Street
701 Holloway Street
701 Holloway Street
701 Holloway Street
701 Holloway Street
701 Holloway Street
701 Holloway Street
701 Holloway Street
701 Holloway Street
701 Holloway Street
701 Holloway Street
701 Holloway Street
701 Holloway Street
701 Holloway Street
701 Holloway Street
701 Holloway Street
701 Holloway Street
701 Holloway Street
701 Holloway Street
701 Holloway Street
701 Holloway Street
701 Holloway Street
701 Holloway Street
701 Holloway Street
701 Holloway Street
701 Holloway Street
701 Holloway Street
701 Holloway Street
701 Holloway Street
701 Holloway Street
701 Holloway Street
701 Holloway Street
701 Holloway Street
701 Holloway Street
701 Holloway Street
701 Holloway Street
701 Holloway Street
701 Holloway Street
701 Holloway Street
701 Holloway Street
701 Holloway Street
701 Holloway Street
701 Holloway Street
701 Holloway Street
701 Holloway Street
701 Holloway Street
701 Holloway Street
701 Holloway Street
701 Holloway Street
SEE ALL PHOTOS
701 Holloway Street
701 Holloway Street
701 Holloway Street
701 Holloway Street
701 Holloway Street
701 Holloway Street
701 Holloway Street
701 Holloway Street
701 Holloway Street
701 Holloway Street
701 Holloway Street
701 Holloway Street
701 Holloway Street
701 Holloway Street
701 Holloway Street
701 Holloway Street
701 Holloway Street
701 Holloway Street
701 Holloway Street
701 Holloway Street
701 Holloway Street
701 Holloway Street
701 Holloway Street
701 Holloway Street
701 Holloway Street
701 Holloway Street
701 Holloway Street
701 Holloway Street
701 Holloway Street
701 Holloway Street
701 Holloway Street
701 Holloway Street
701 Holloway Street
701 Holloway Street
701 Holloway Street
701 Holloway Street
701 Holloway Street
701 Holloway Street
701 Holloway Street
701 Holloway Street
701 Holloway Street
701 Holloway Street
701 Holloway Street
701 Holloway Street
701 Holloway Street
701 Holloway Street
701 Holloway Street
701 Holloway Street
701 Holloway Street
701 Holloway Street
701 Holloway Street
701 Holloway Street
701 Holloway Street
701 Holloway Street
701 Holloway Street
Listing courtesy of Nest Realty of the Triangle
Sold

701 Holloway Street

701 Holloway Street, Durham, NC 27701

$815,000
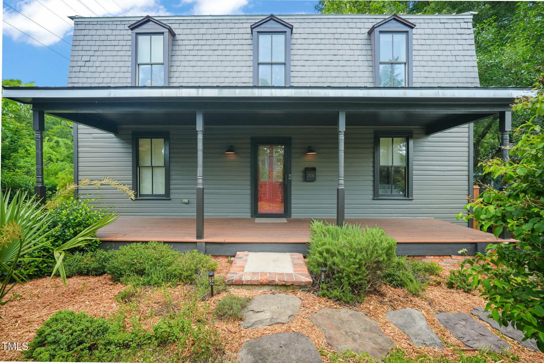
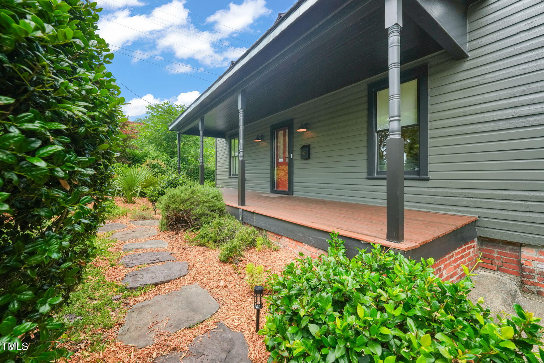
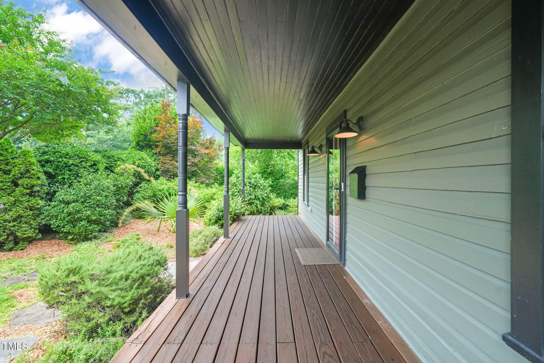
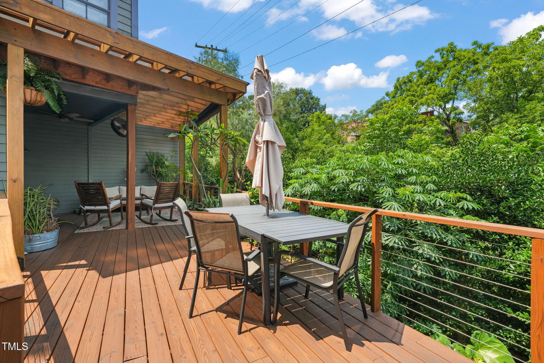
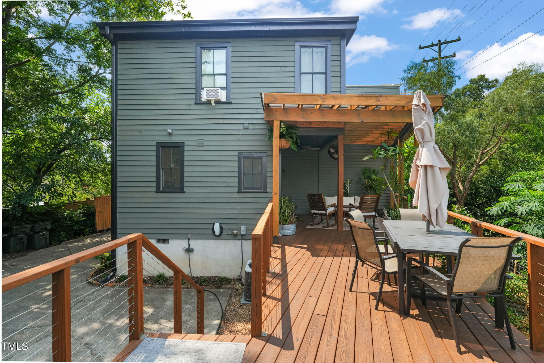
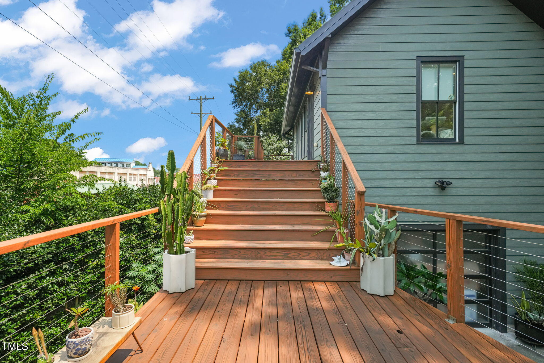
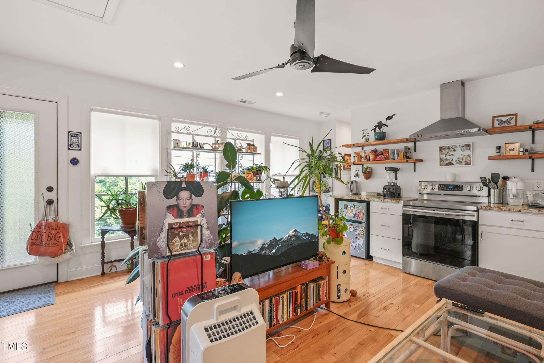
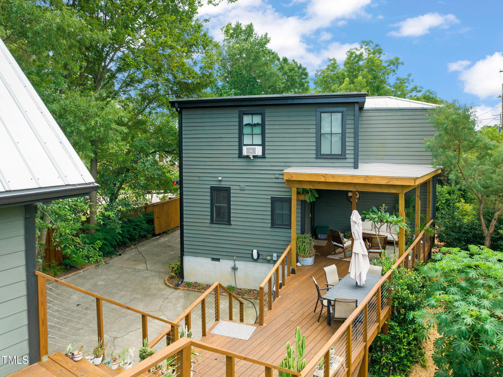
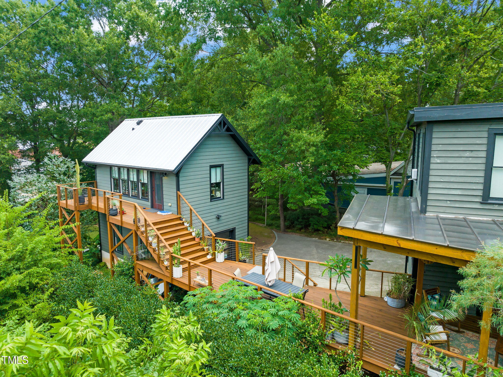
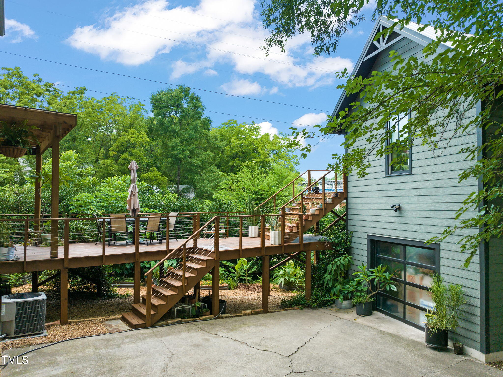
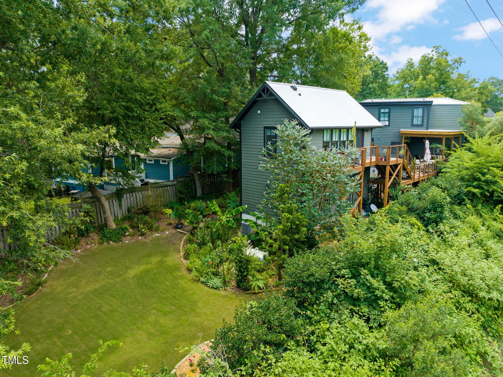
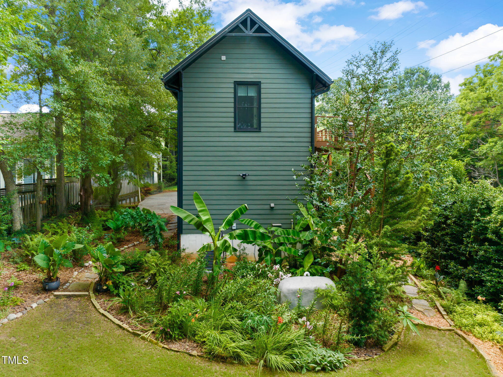
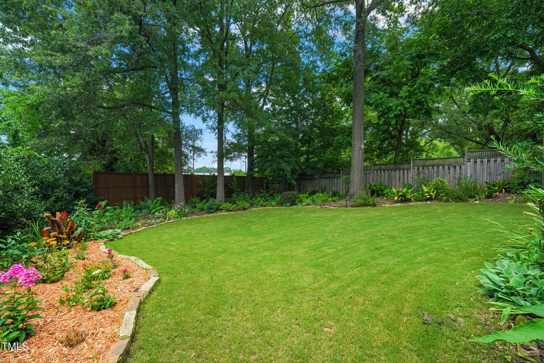
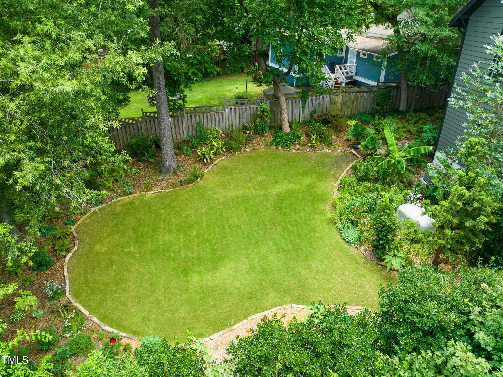
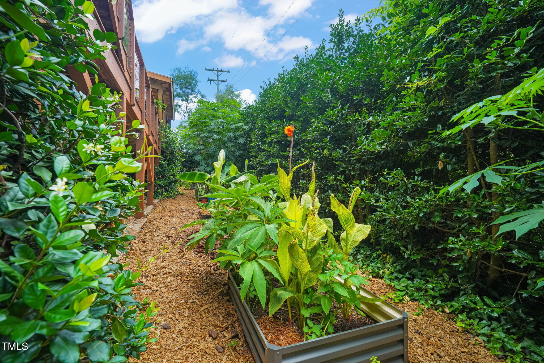
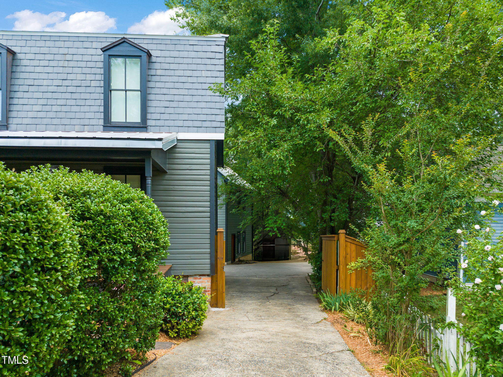
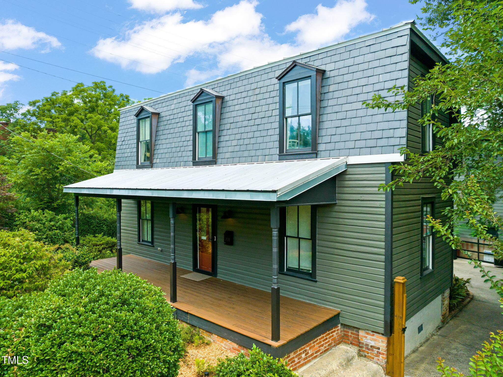
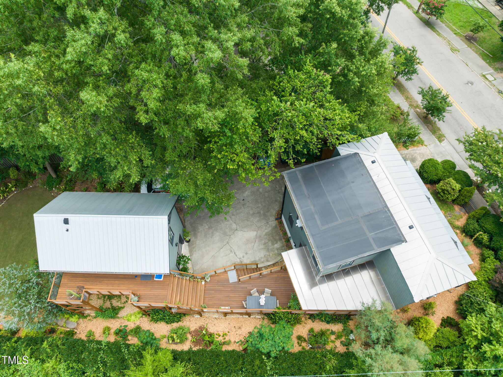
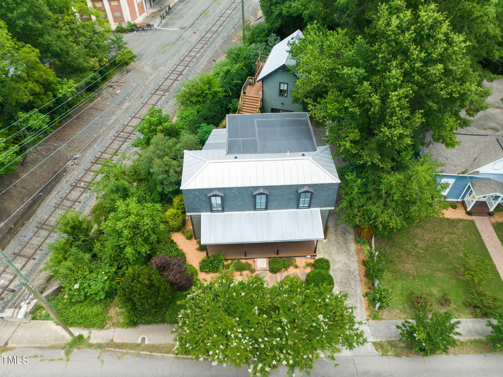
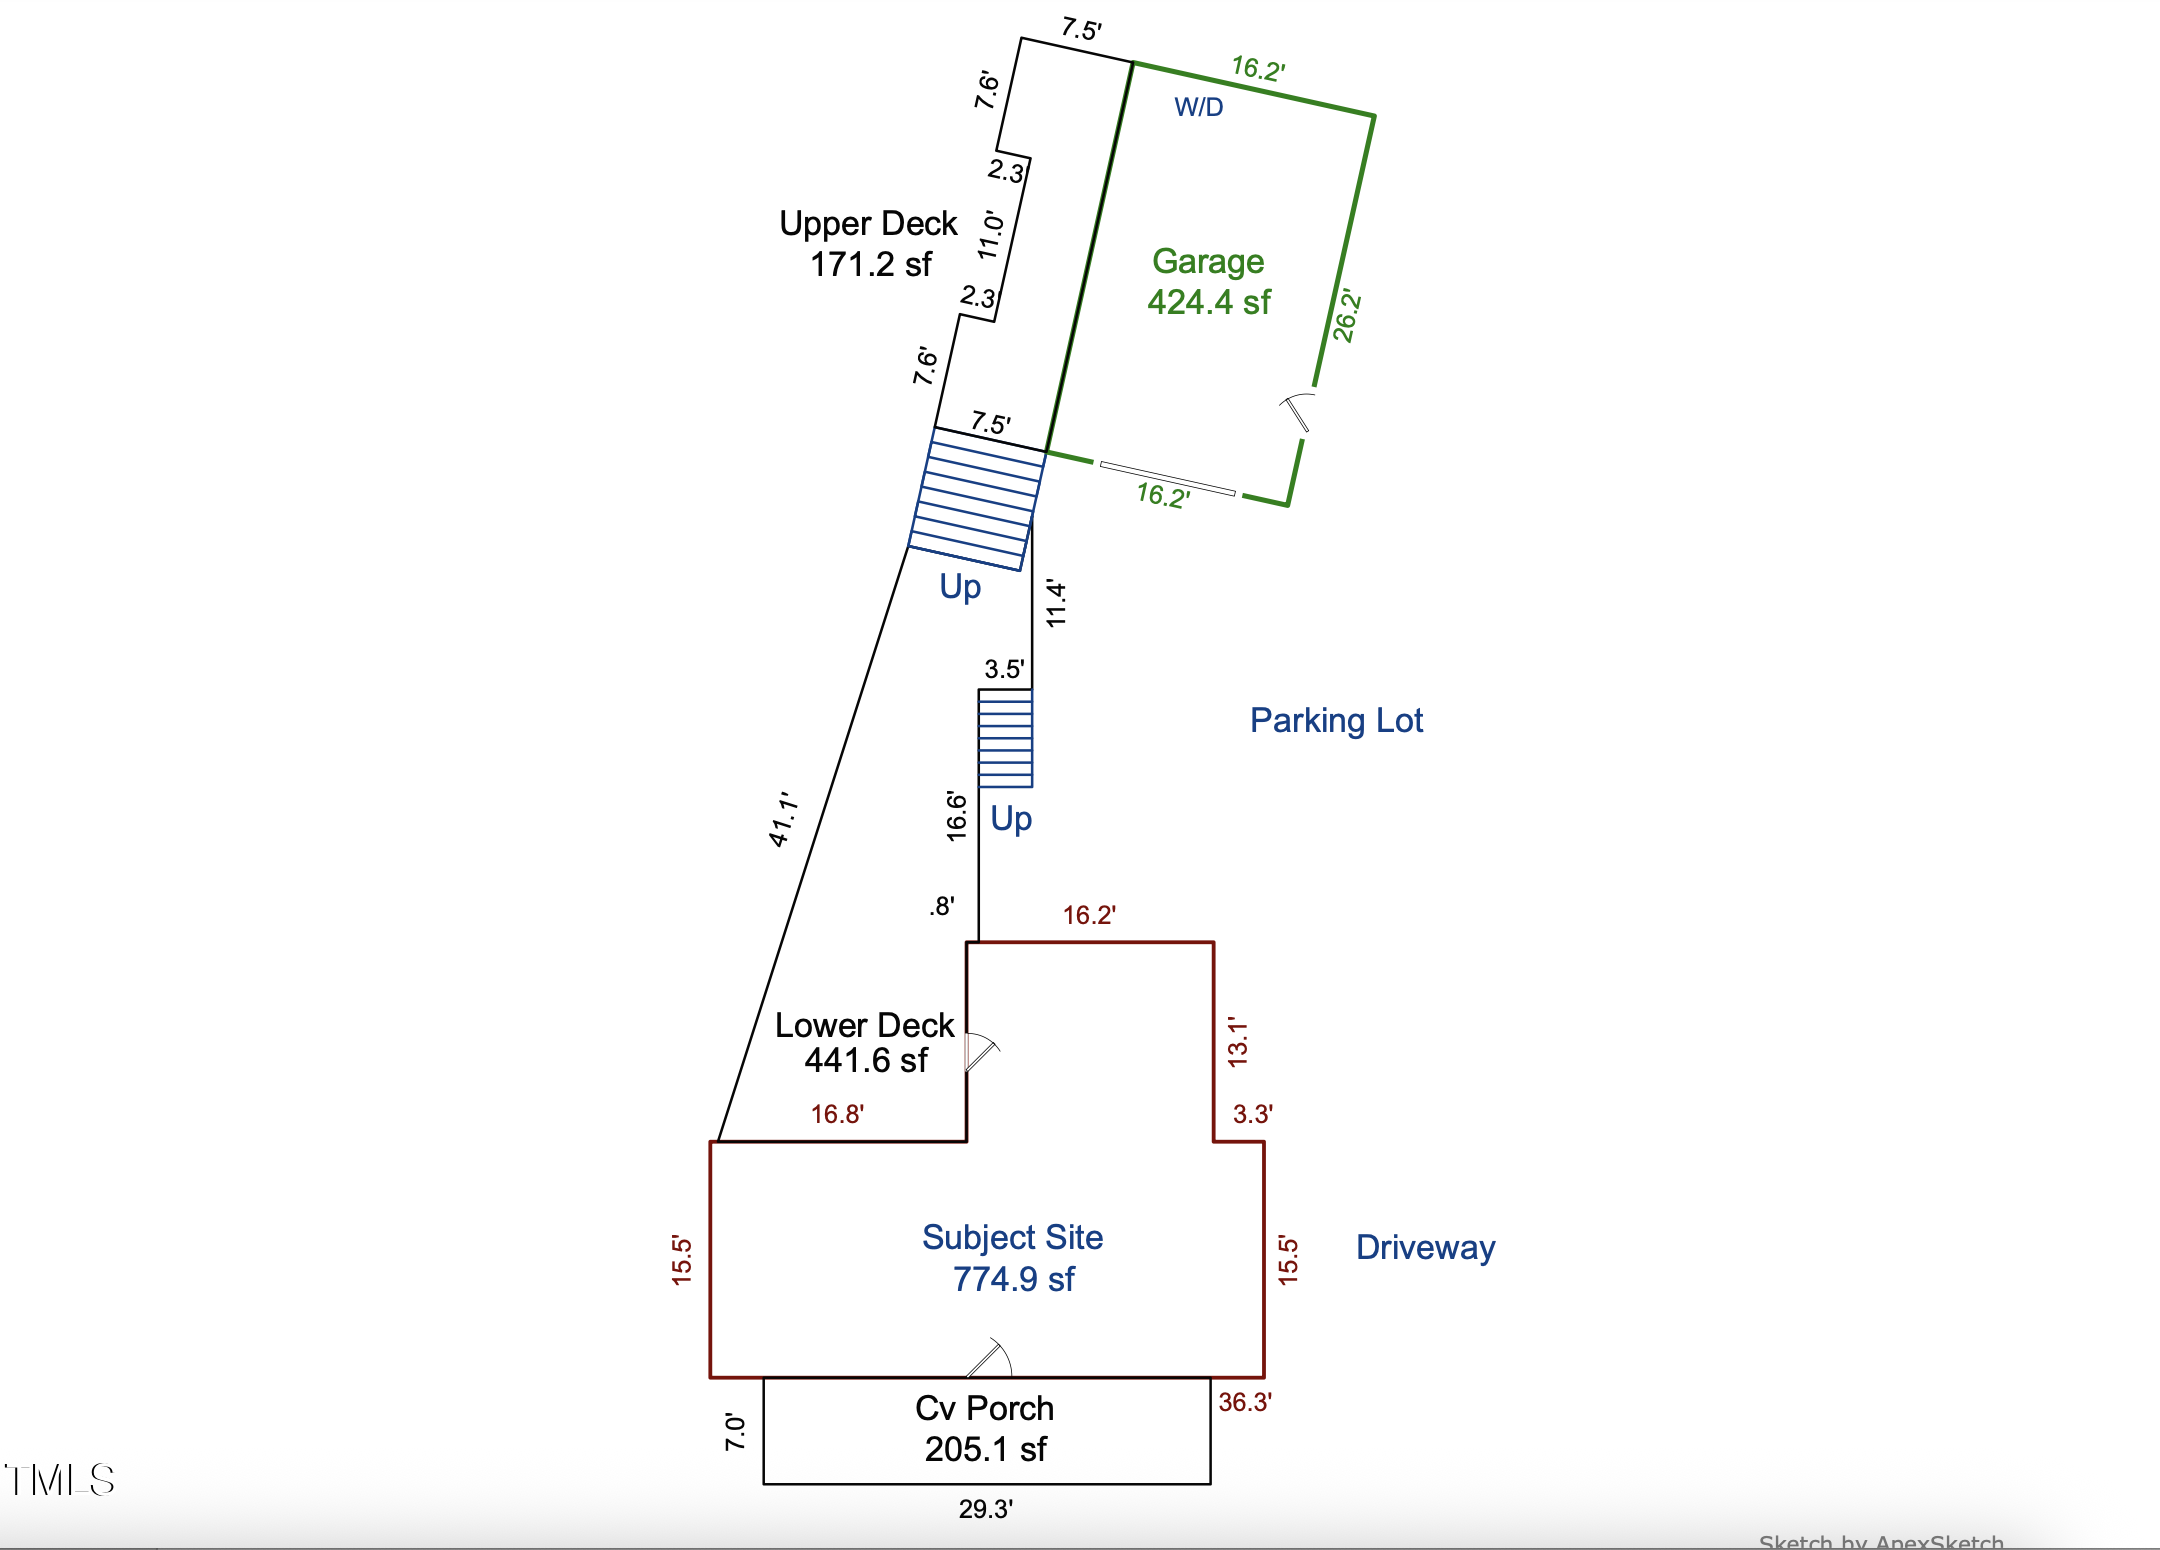
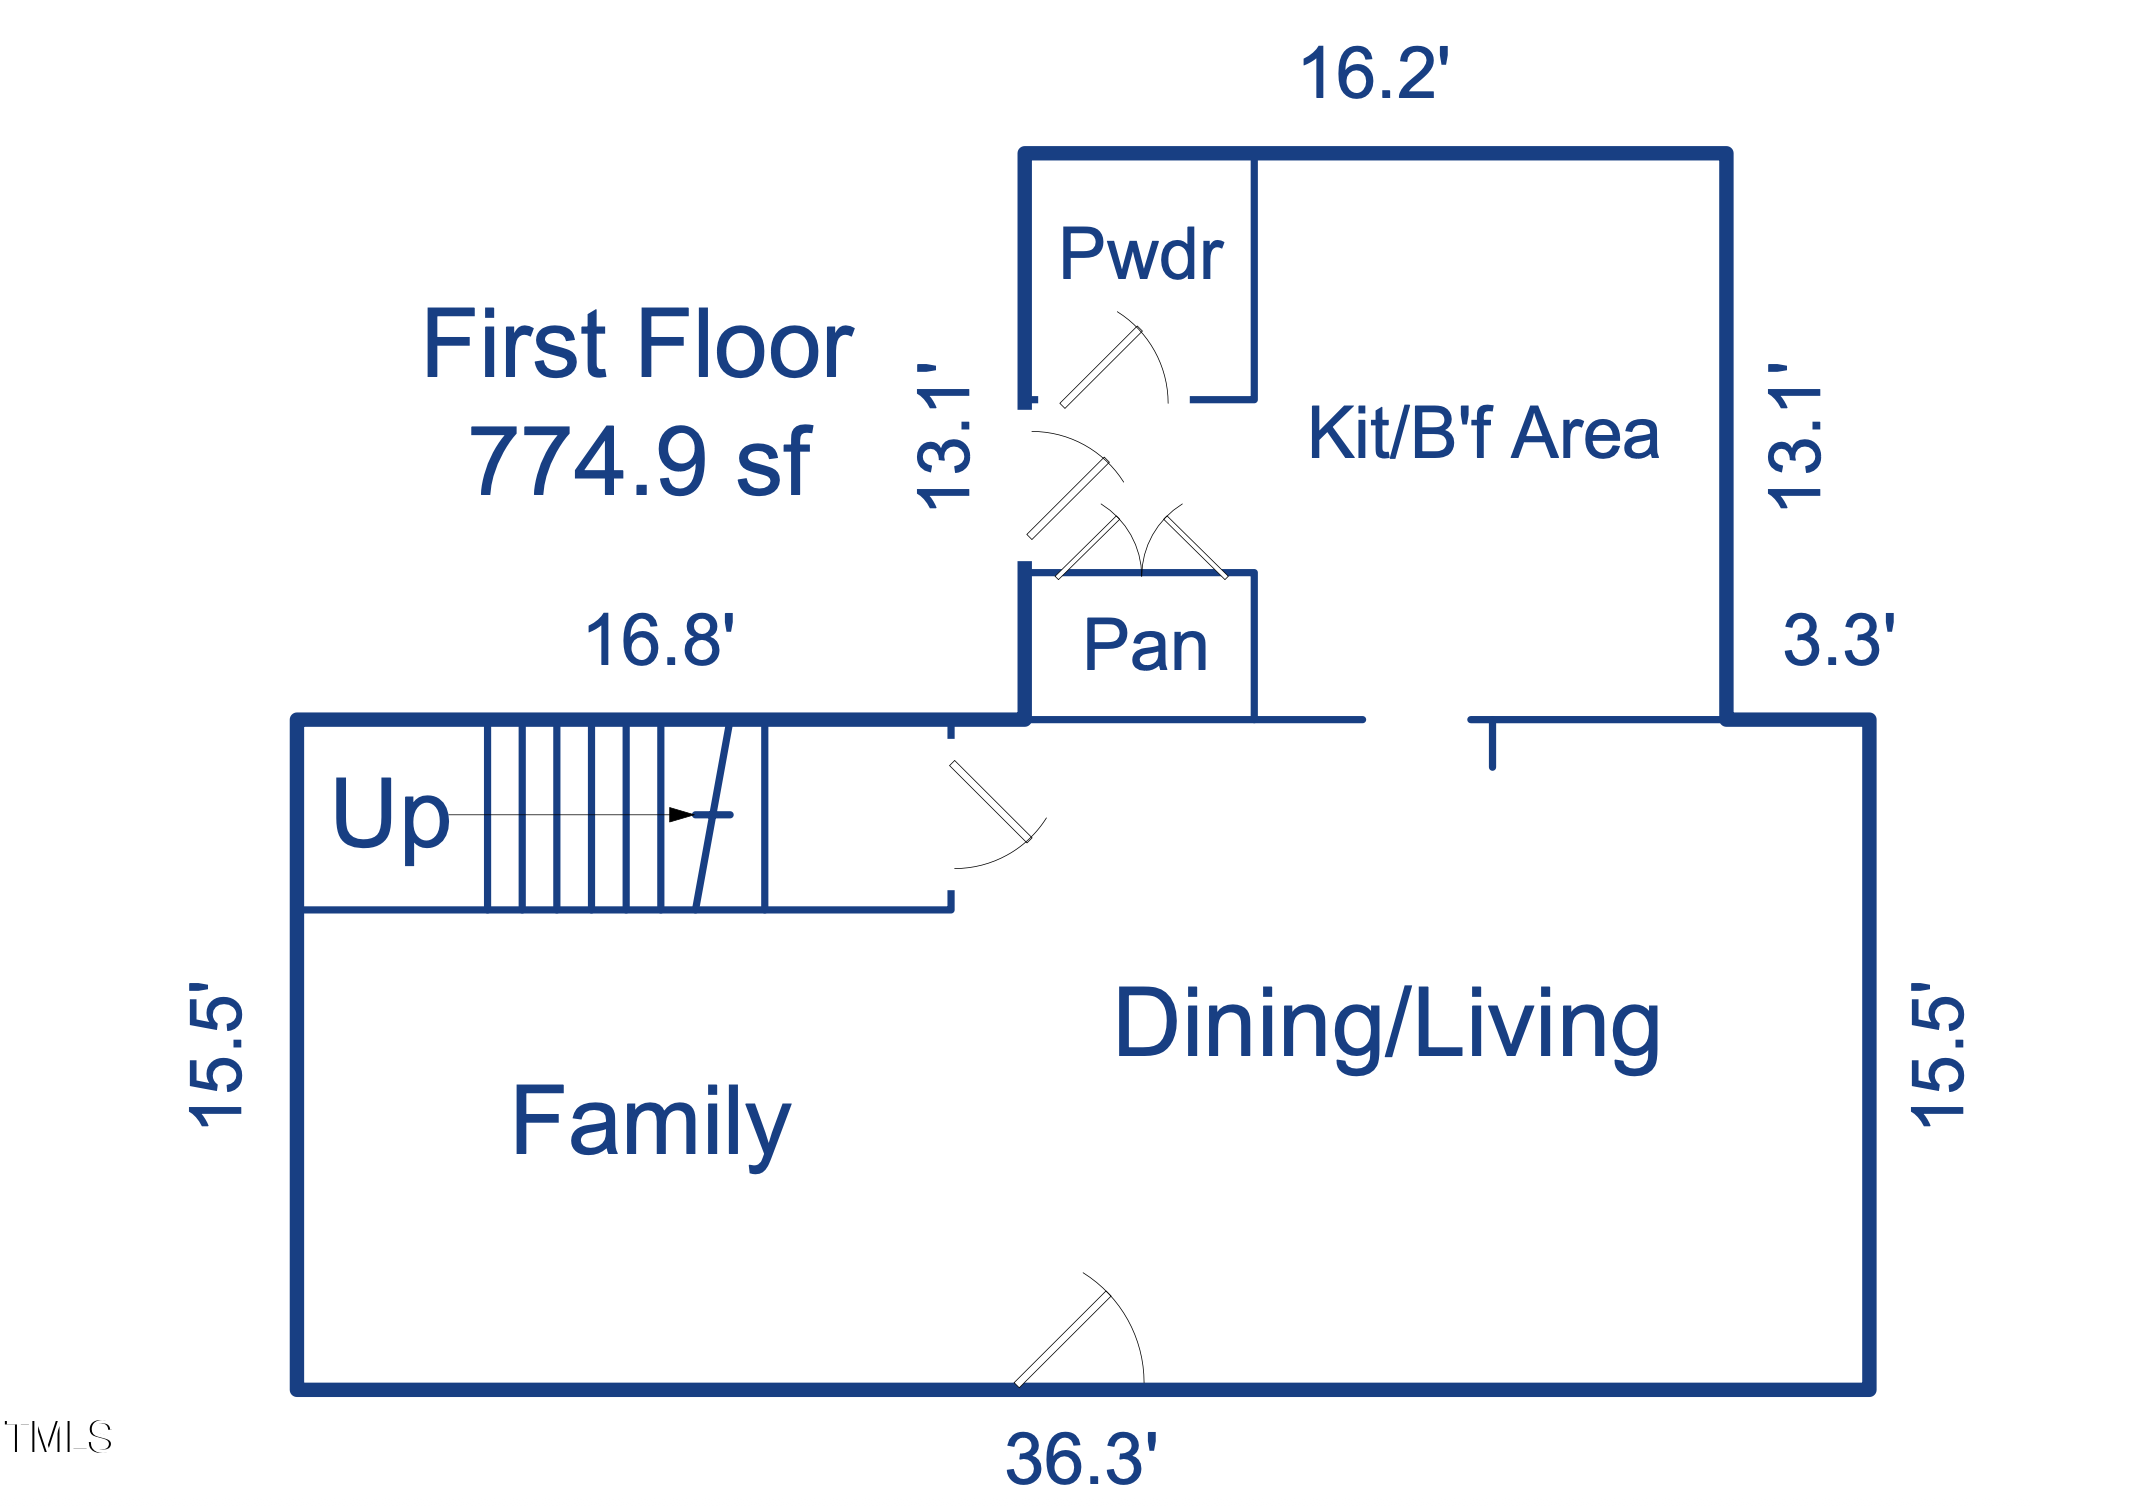
Originally built around 1900 by local grocer James Burns, this striking home blends historic character with thoughtful modern updates. Completely revitalized in 2016, the property now features a beautifully landscaped lot, an expansive multi-level deck, and a stunning accessory dwelling unit (ADU) above a heated and cooled garage--currently outfitted as a home gym.

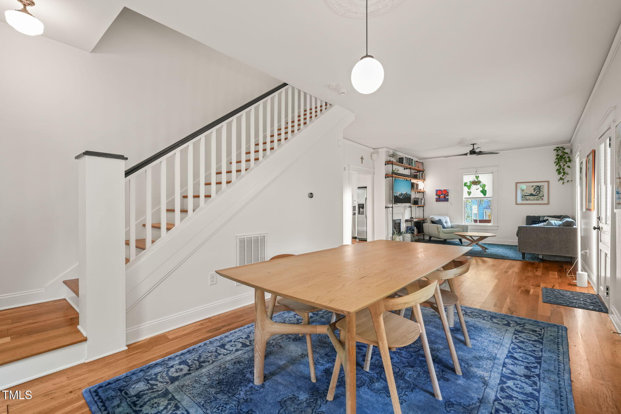
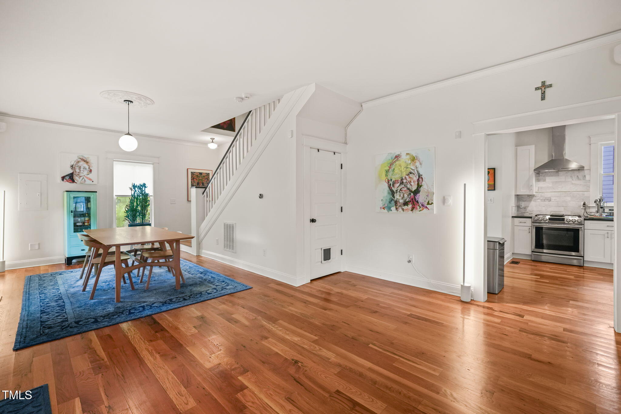
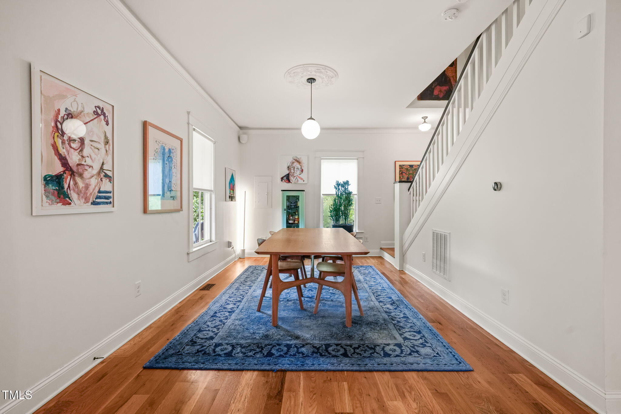
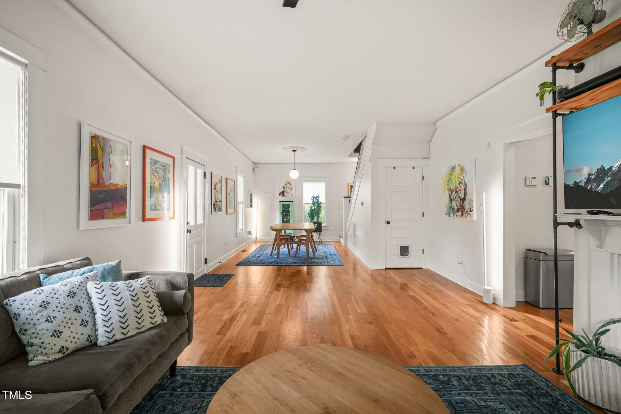
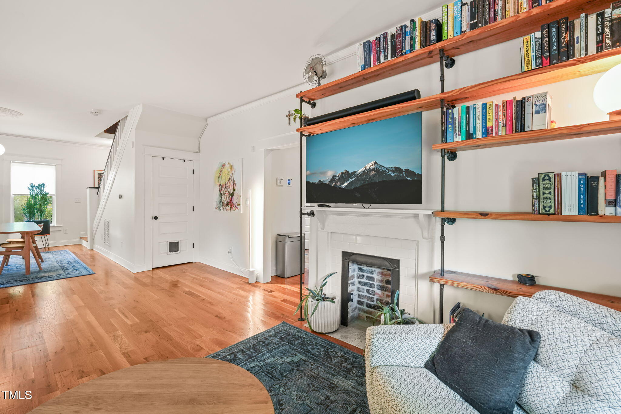
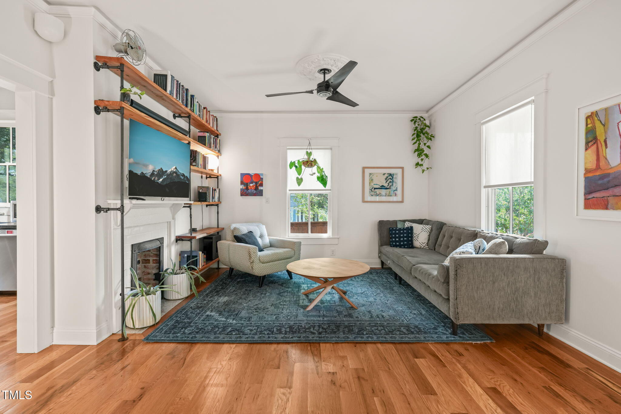
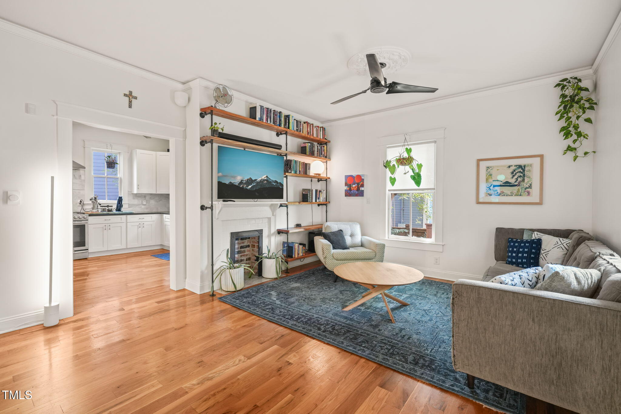
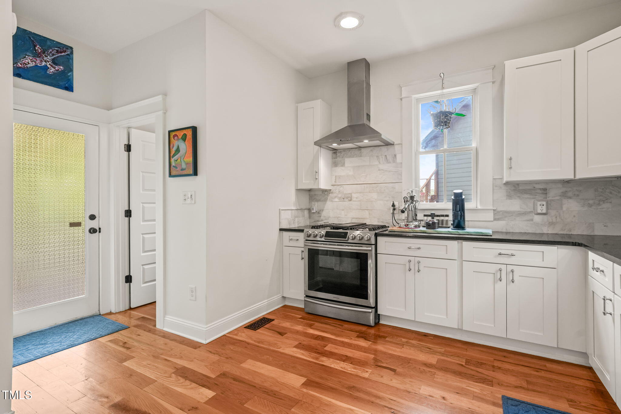
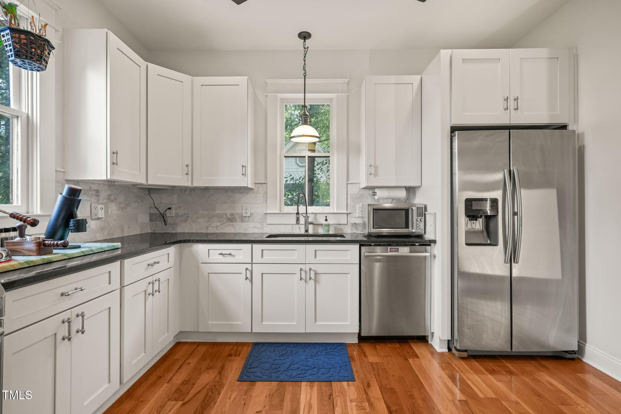
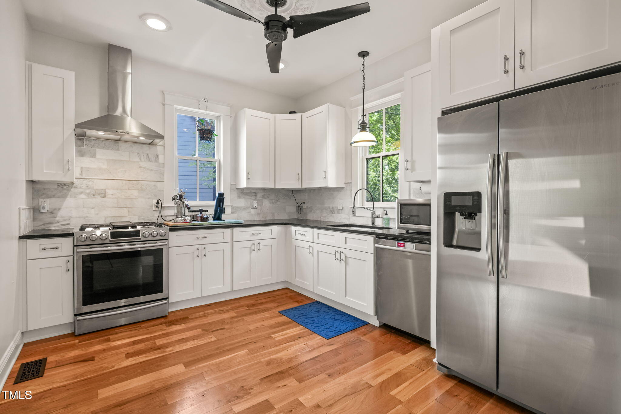
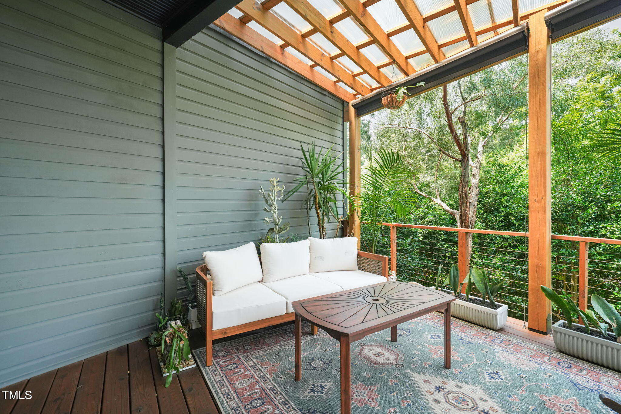
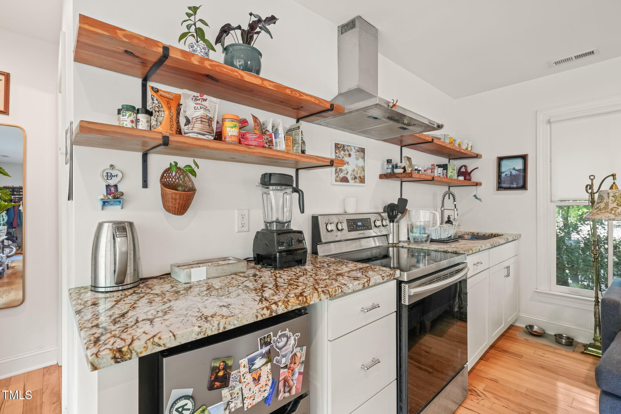
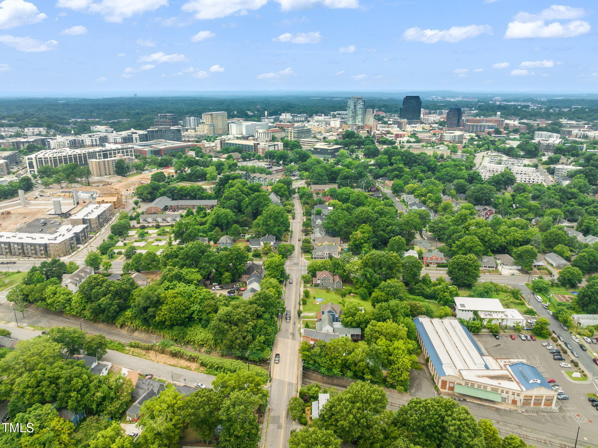
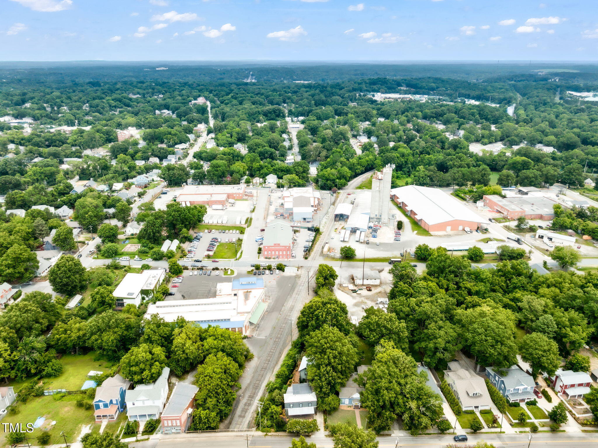
Inside the main house, you'll find gleaming hardwood floors, abundant natural light, and high-quality finishes throughout. The spacious kitchen opens to the rear deck, perfect for entertaining or relaxing among mature greenery. From this serene perch, enjoy unique views of Durham's industrial past and the creative reimagining of historic mill buildings nearby.

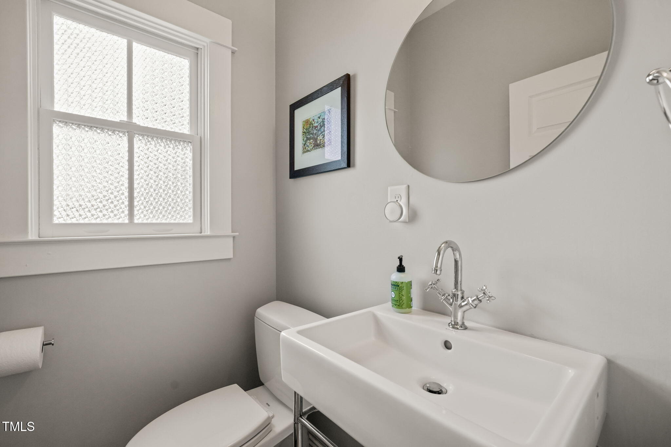
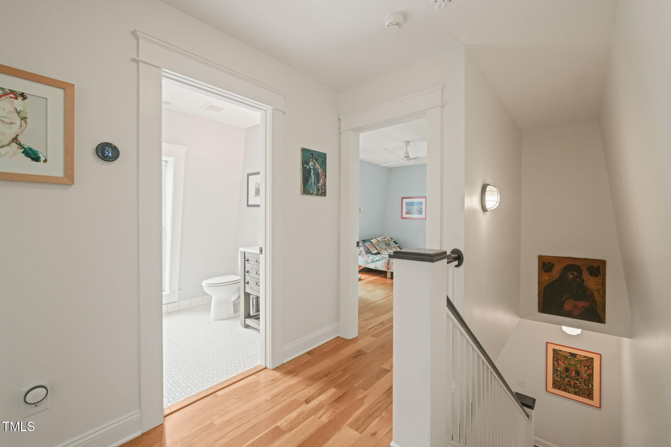
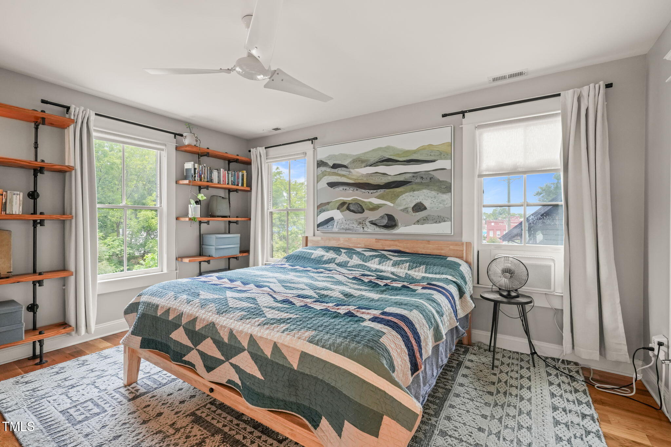
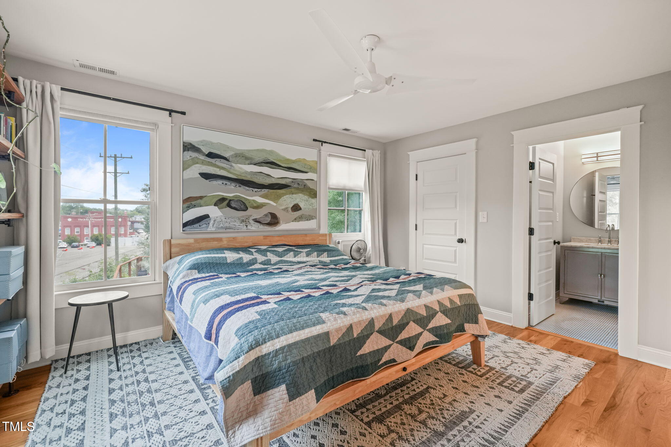
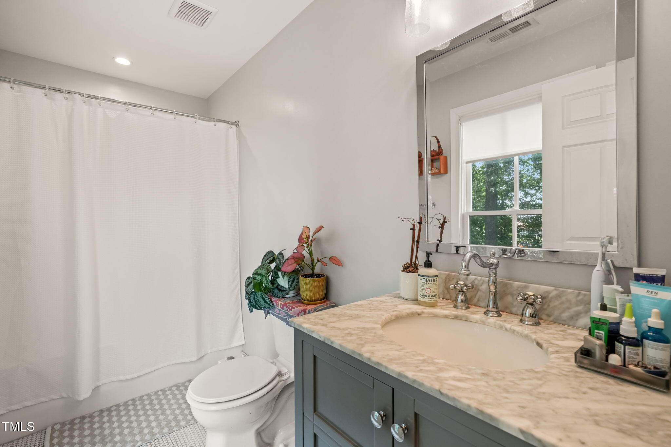
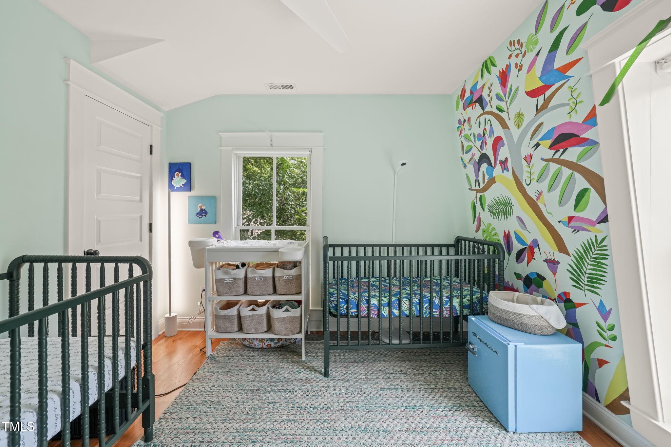
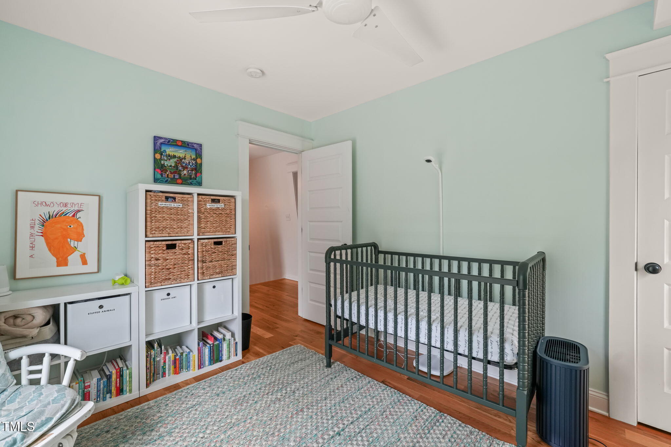
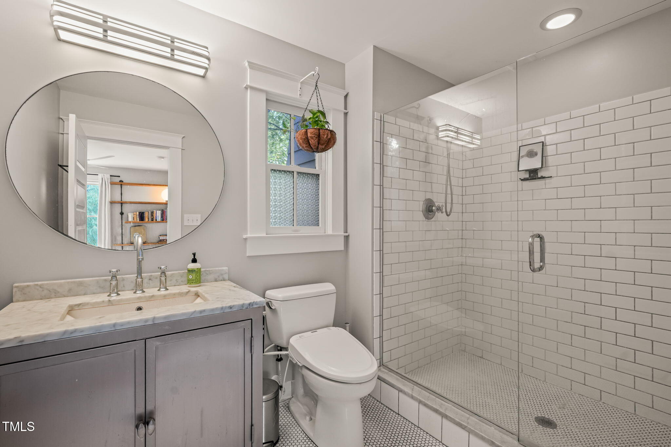
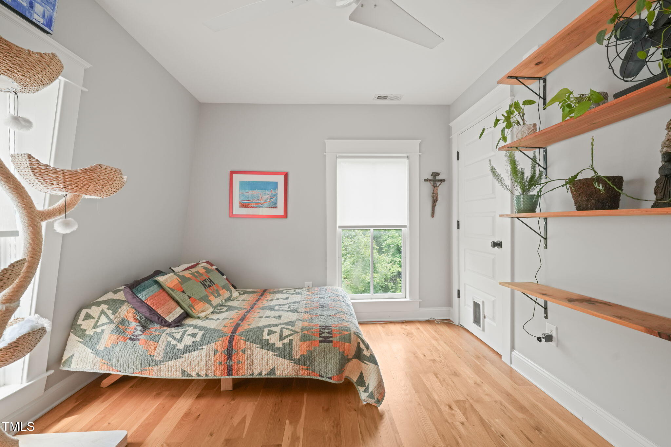
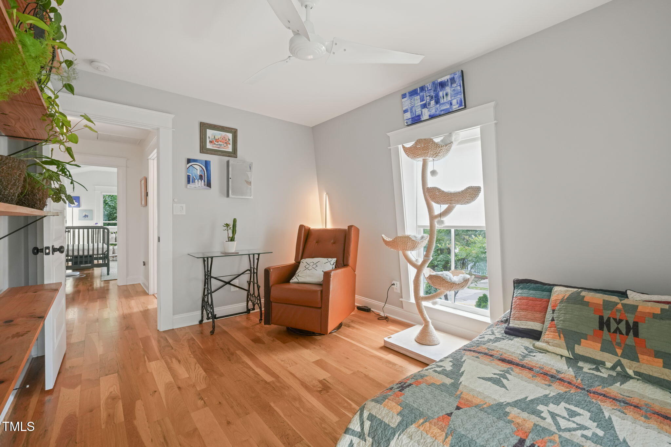
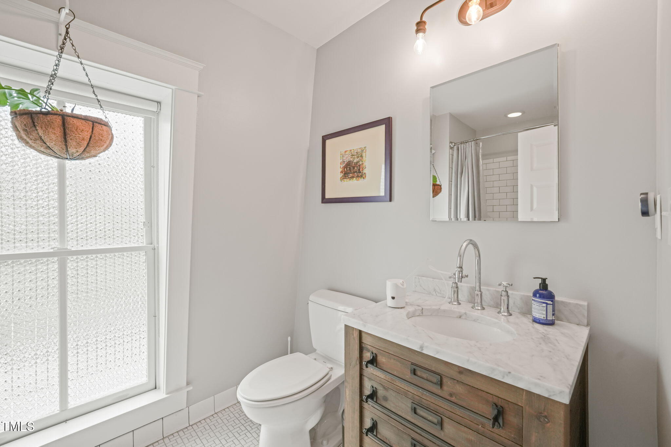
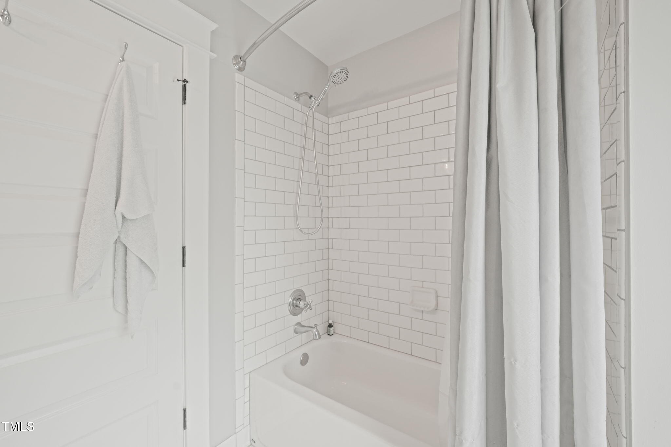
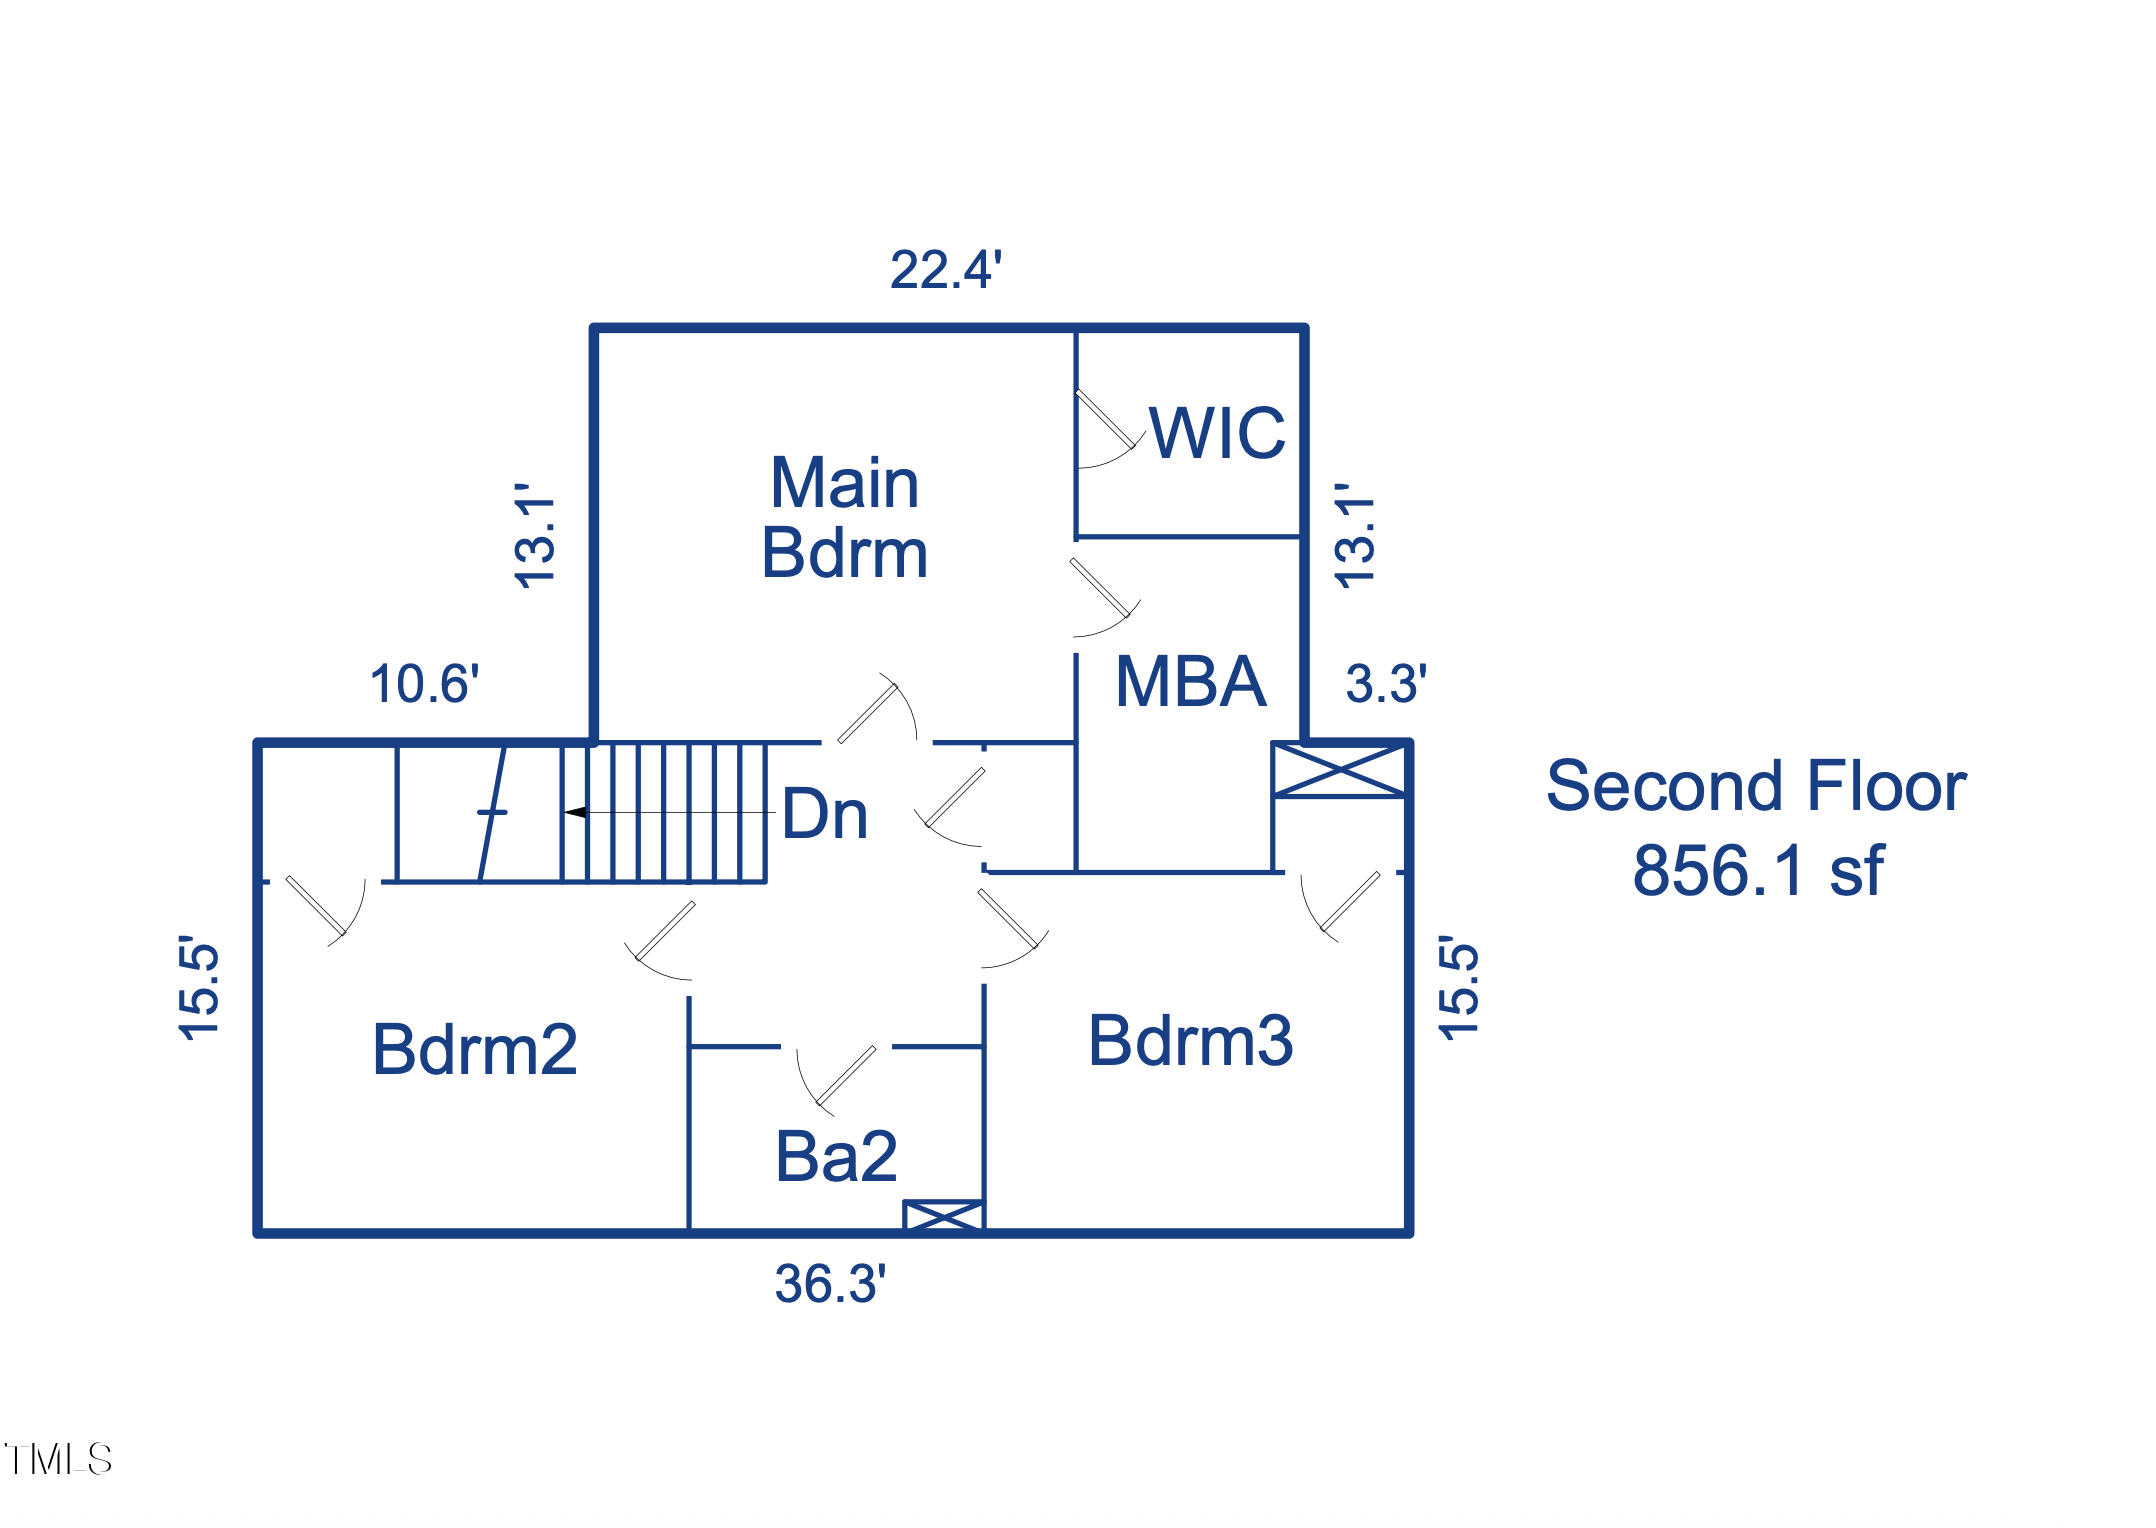
Upstairs, the home offers three comfortable bedrooms and two tastefully tiled bathrooms, creating a peaceful retreat just minutes from downtown.

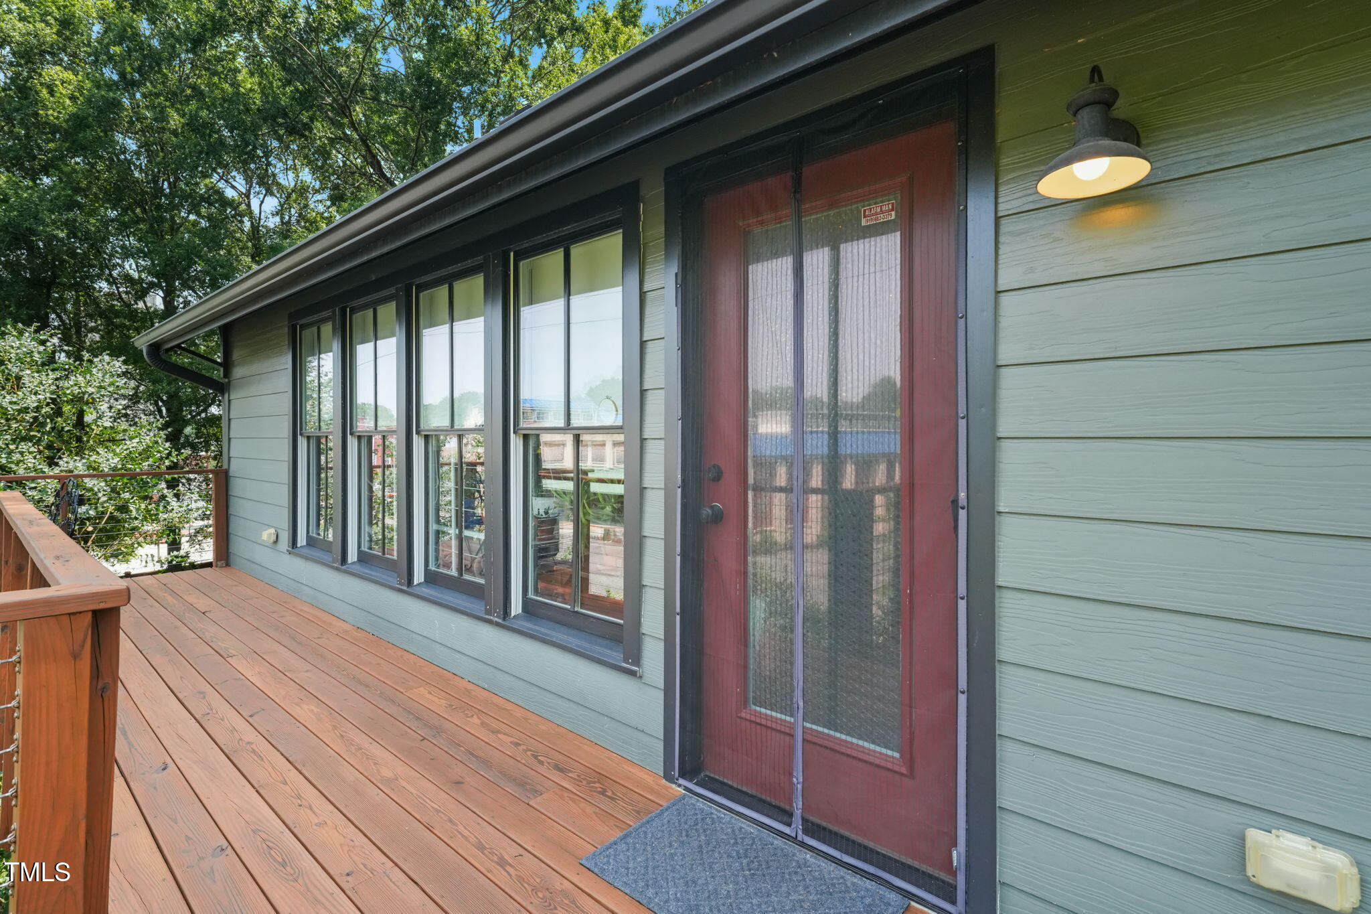
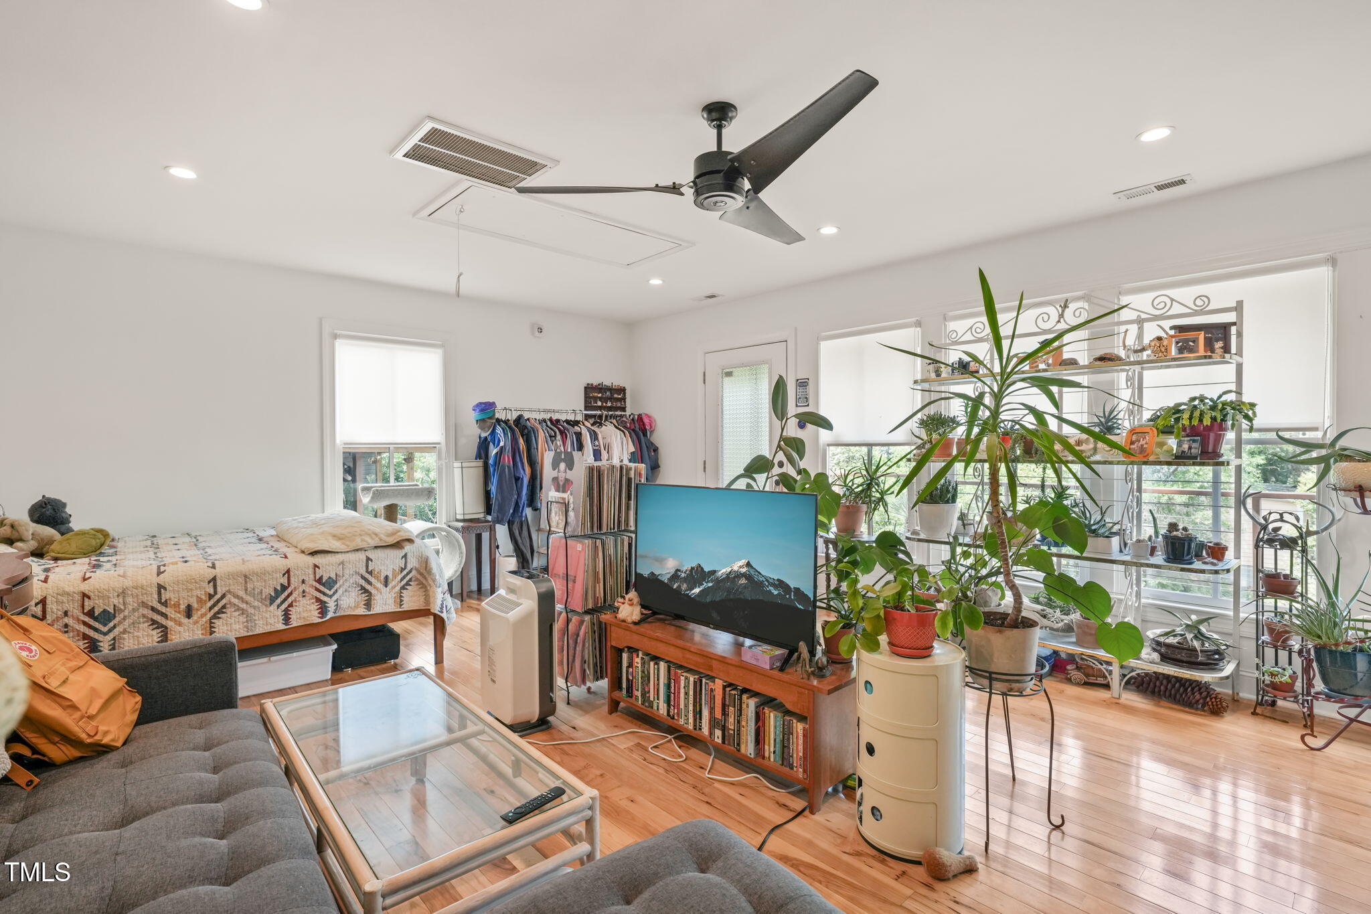
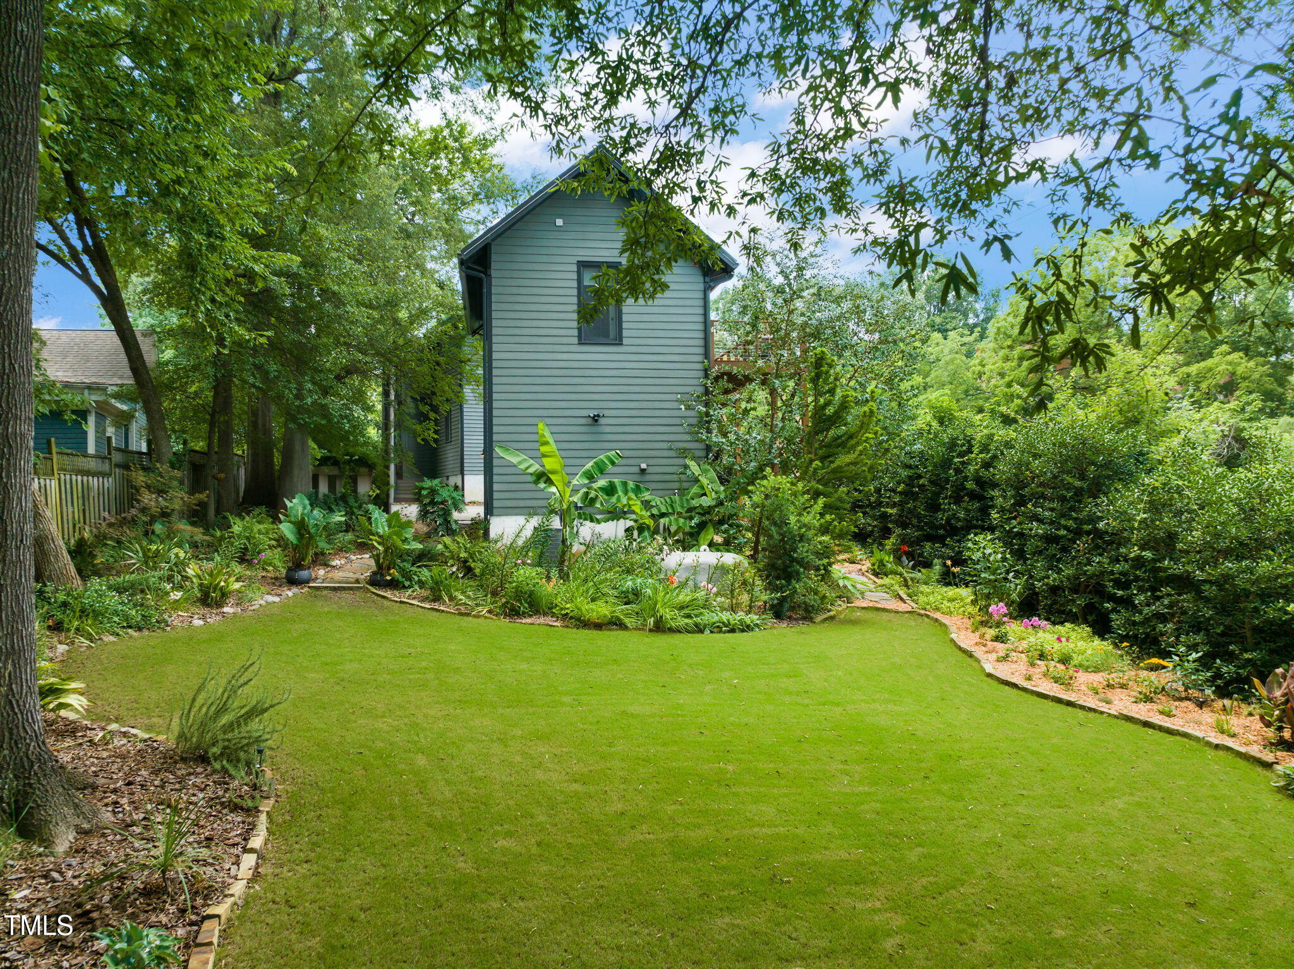
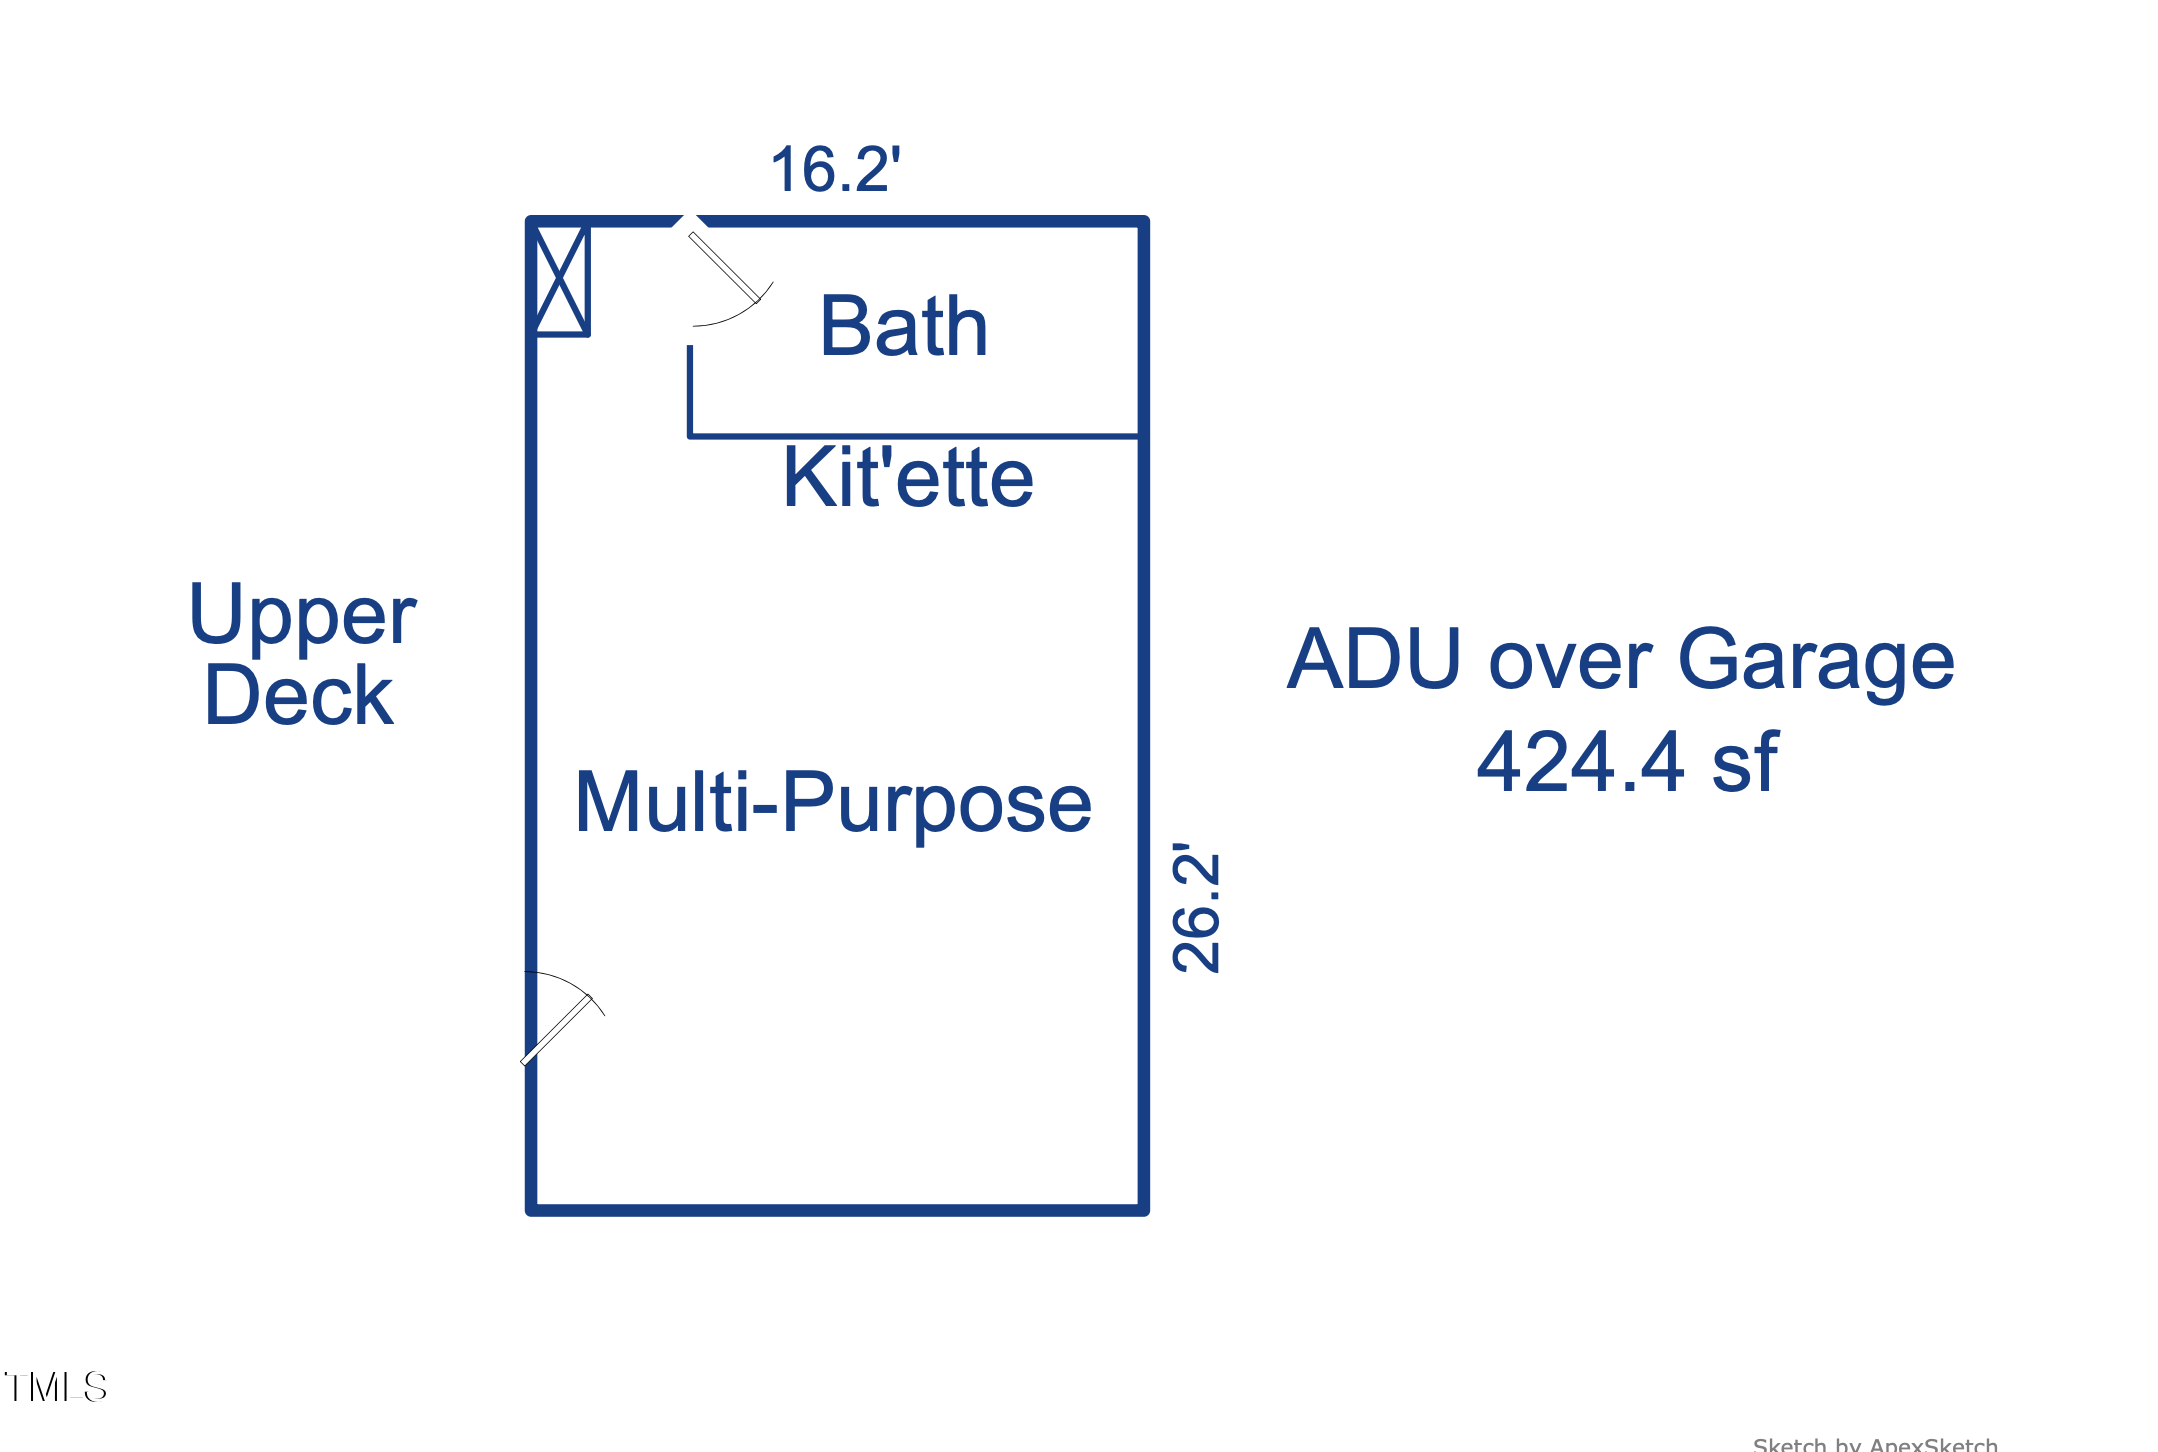
Tucked at the back of the property is a charming, light-filled studio apartment--an architectural gem that feels like an upscale treehouse. Ideal for guests, an au pair, a home office, or a creative studio, the space sits atop a large one-car garage and overlooks the expansive, flat backyard framed by lush plantings.

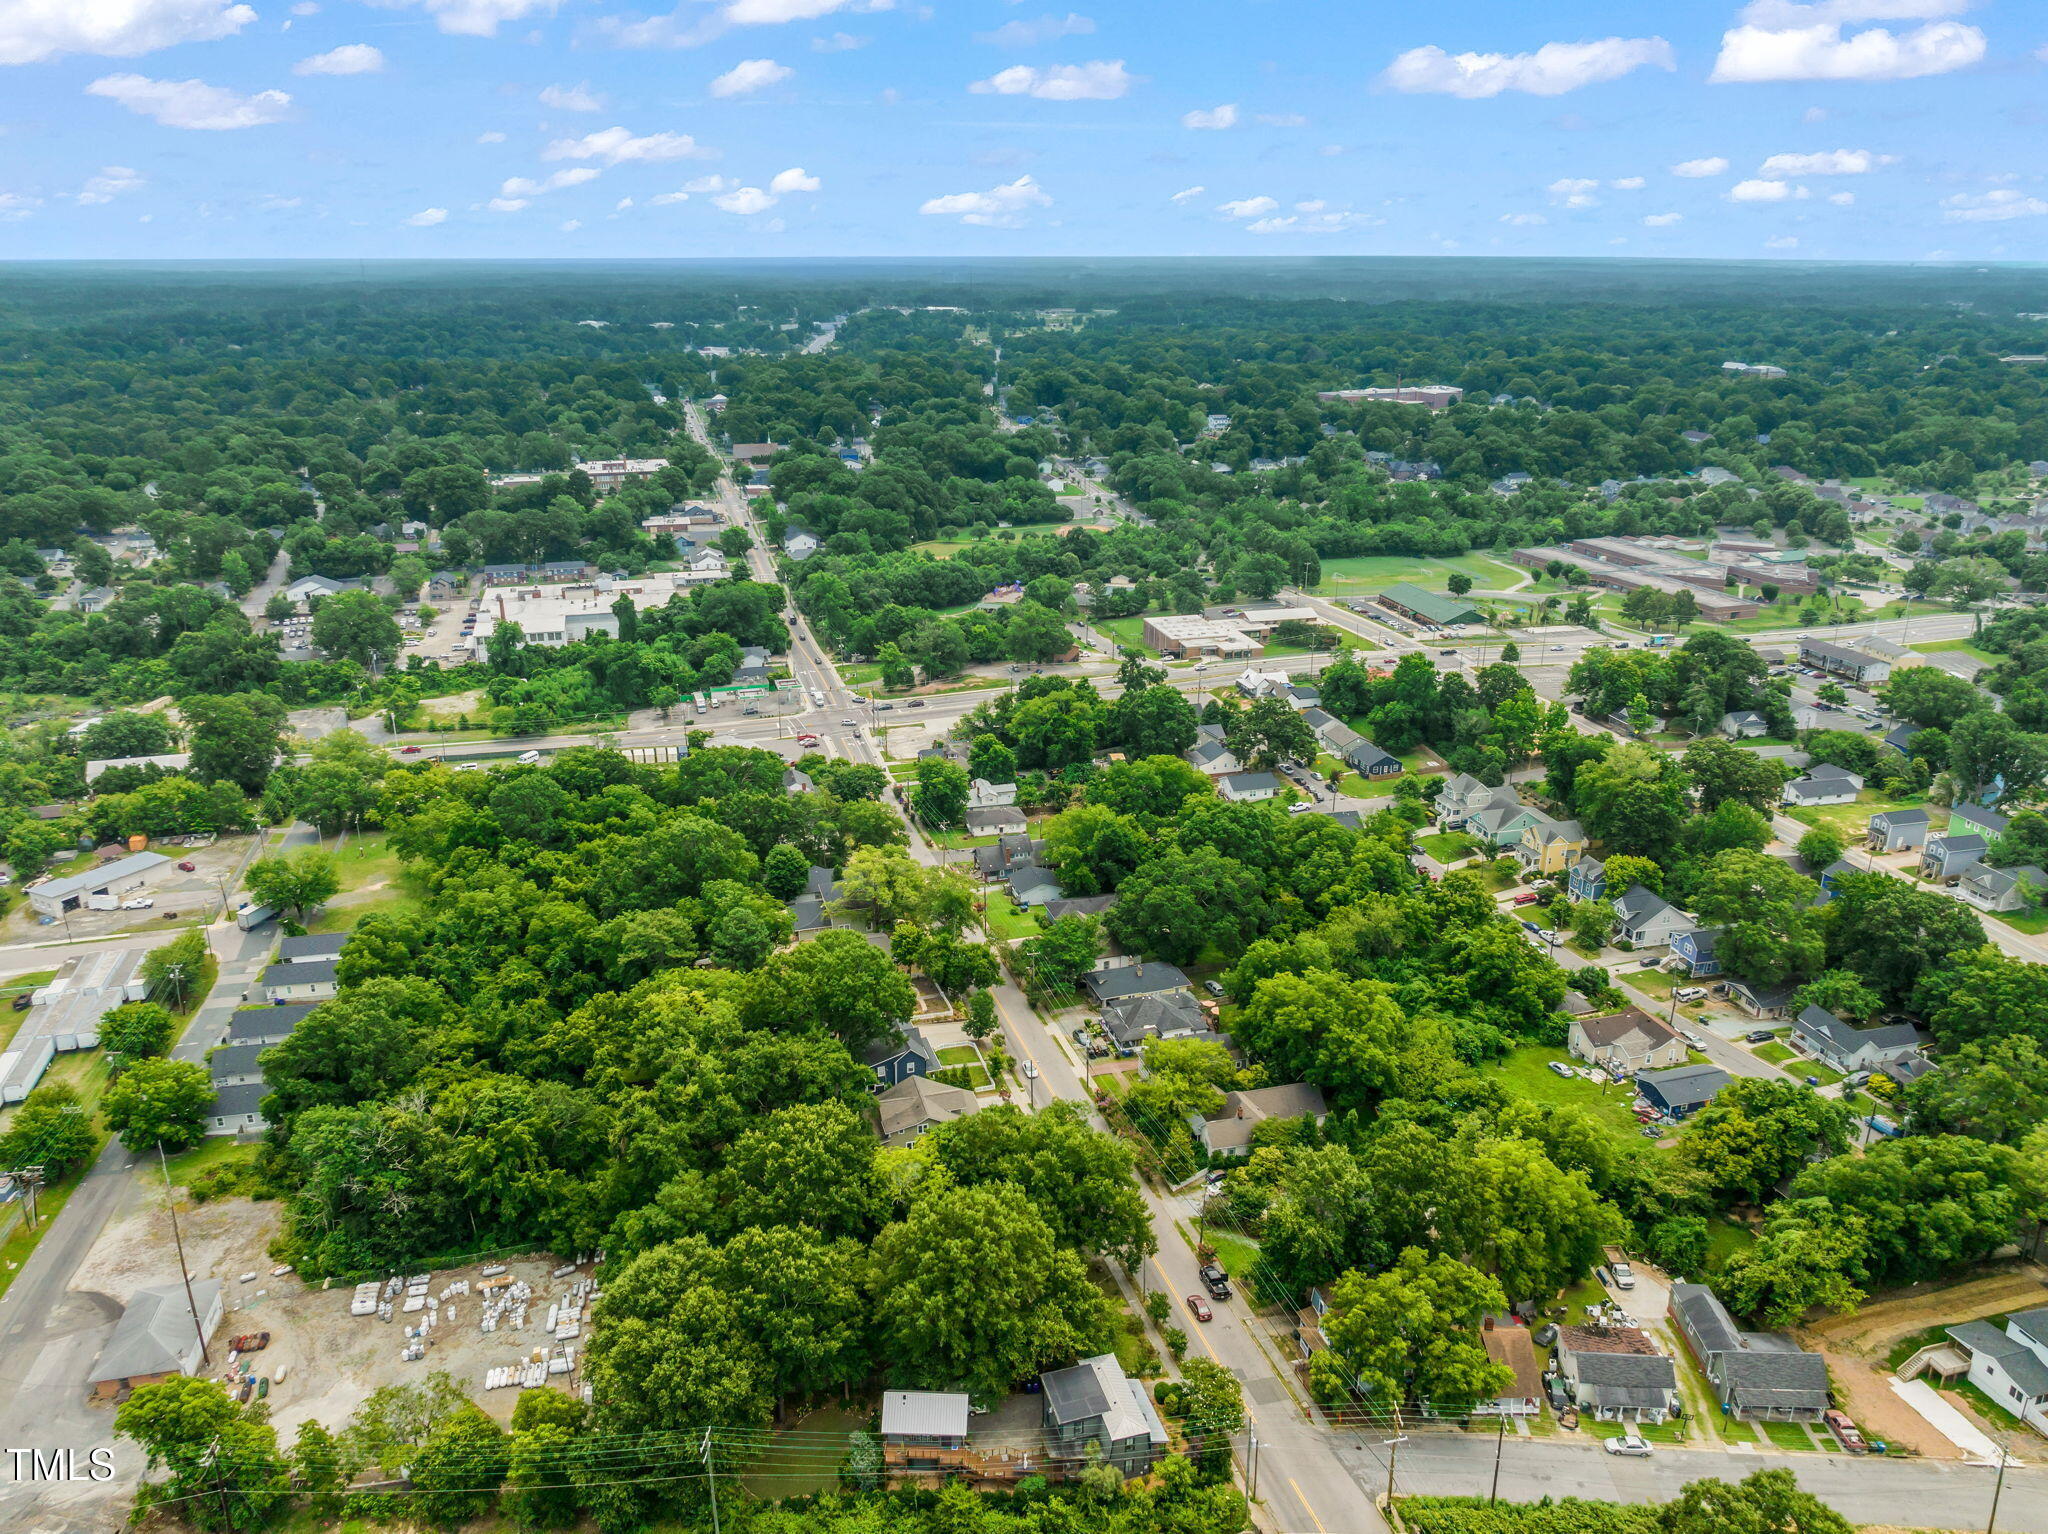
Despite its tucked-away feel, this property is just a short walk or bike ride to some of Durham's most beloved spots. The nearby Golden Belt District offers art studios, local makers, and live music--all within a mile.

701 Holloway is more than just a home--it's a story of Durham's past, present, and future, wrapped into one very special place.

3
beds

3
baths

1,631 Sq.Ft. LIVING AREA

9,583 Sq.Ft. lot

Courtney Dunstan

Courtney Dunstan

Features & Amenities

Interior

  • total bedrooms3
  • Total bathrooms3
  • full bathrooms2
  • half bathroom1
  • Laundry room Electric Dryer Hookup, In Garage, Main Level, Washer Hookup
  • Flooring Hardwood
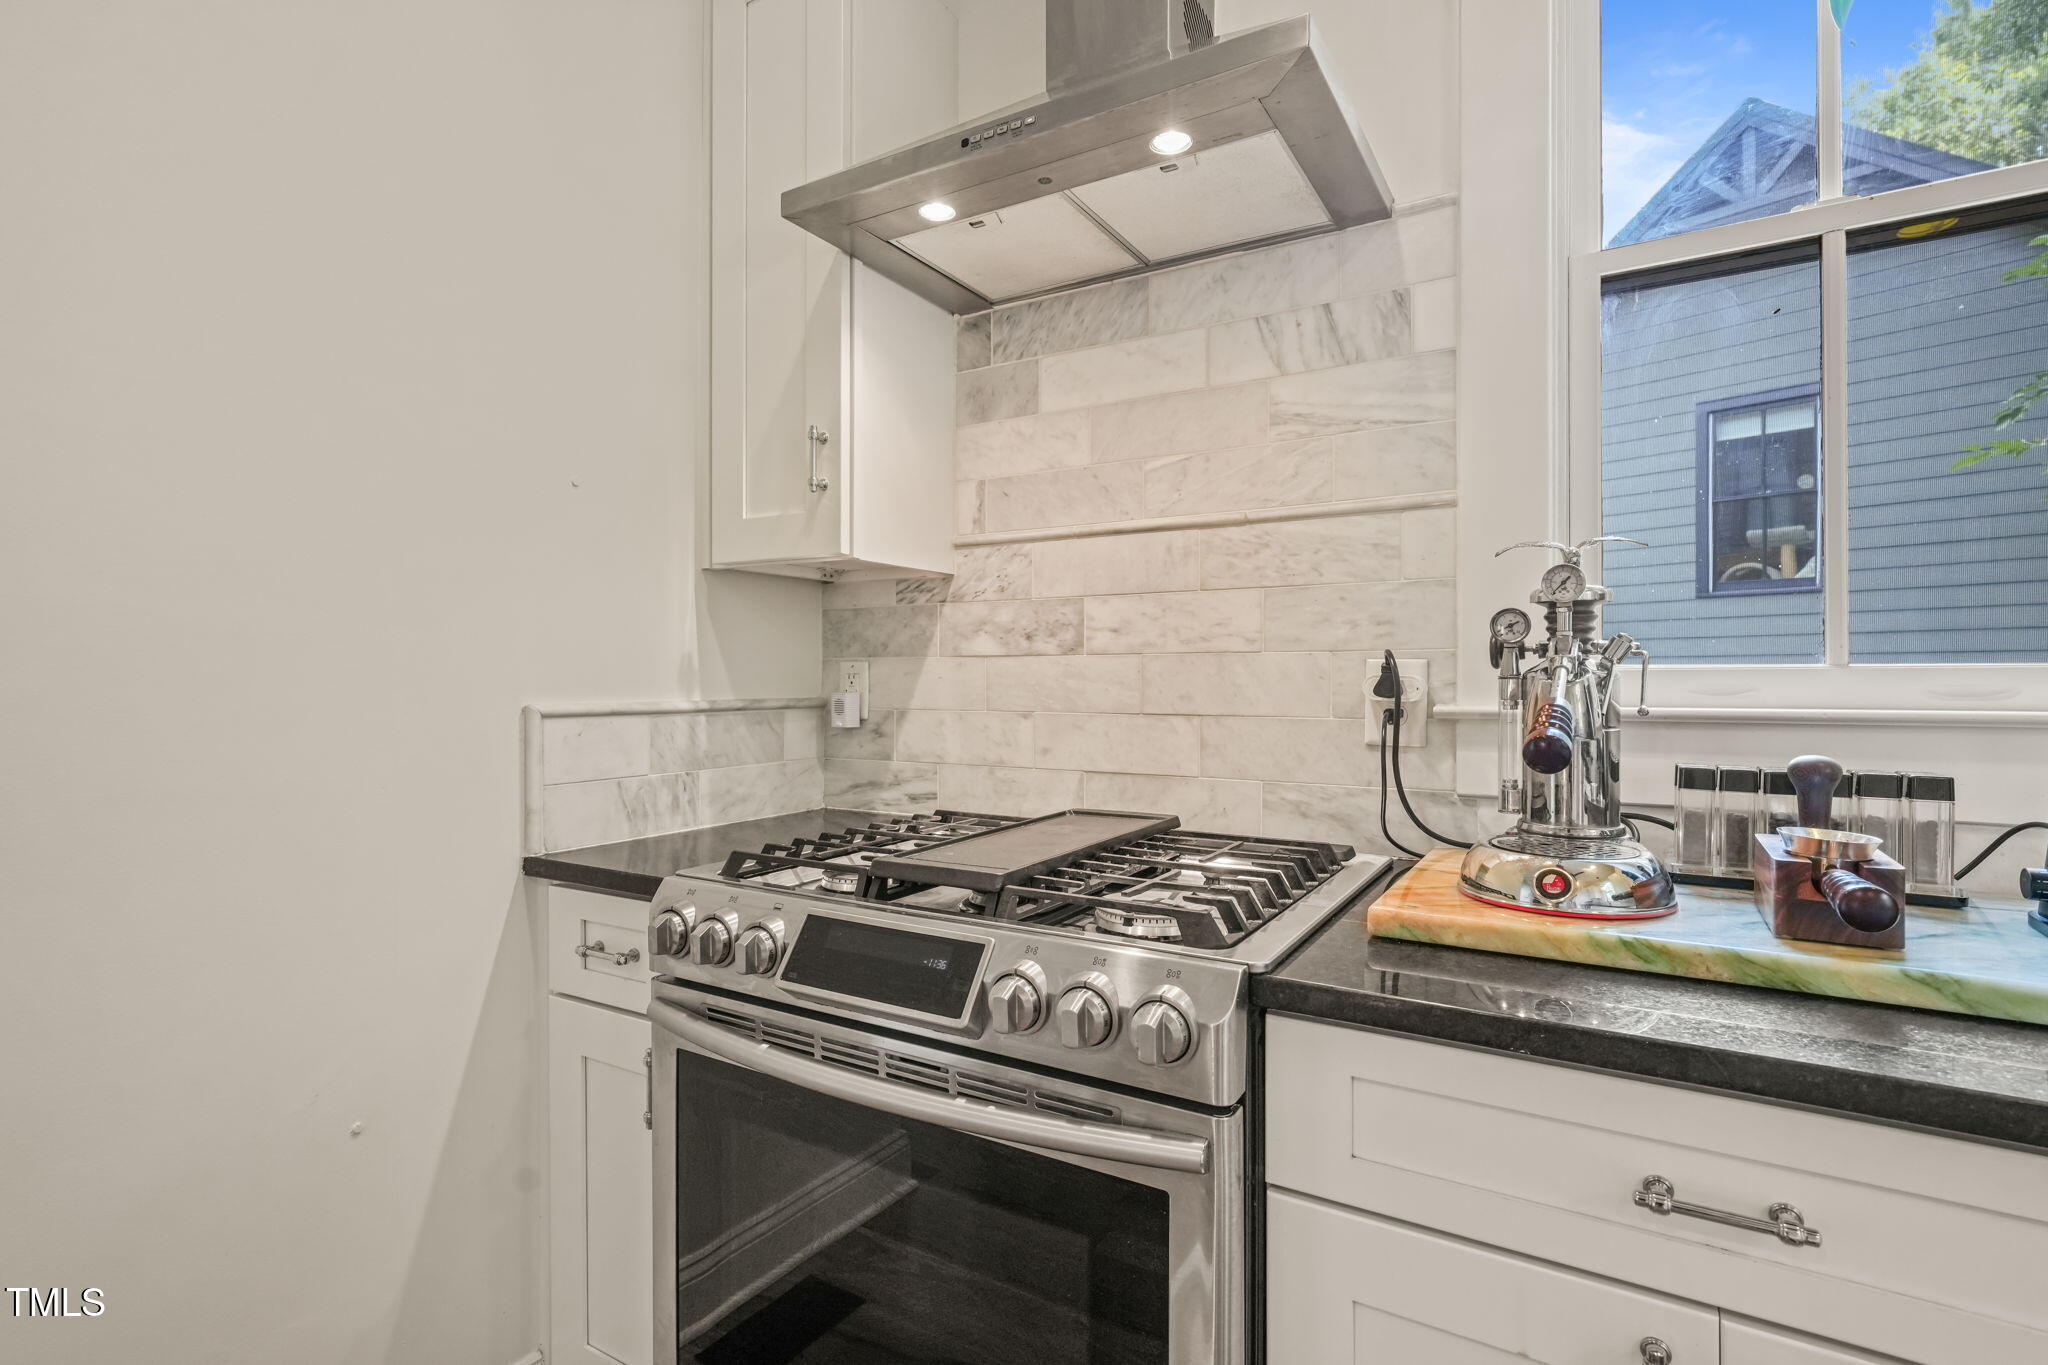
  • APPLIANCES Dishwasher, Gas Range, Microwave, Range, Refrigerator, Stainless Steel Appliance(s), Washer/Dryer, Water Heater, Water Purifier
  • other interior Features Bathtub/Shower Combination, Ceiling Fan(s), Granite Counters, Living/Dining Room Combination, Walk-In Shower

Area & Lot

  • Status Sold
  • Date Sold July 25, 2025
  • Living Area1,631 Sq.Ft.
  • Total Area1,631 Sq.Ft.
  • Lot Area9,583 Sq.Ft.
  • MLS® ID10106654
  • TypeResidential
  • YEAR BUILT1910
  • NeighborhoodDurham
  • Architecture StylesVictorian
  • Elementary SchoolDurham - Eastway
  • Middle SchoolDurham - Brogden
  • High SchoolDurham - Northern

Exterior

  • STORIES2
  • Garage Space1.0
  • water SourcePublic
  • utilitiesCable Available, Electricity Connected, Natural Gas Available, Natural Gas Connected, Sewer Connected, Water Connected
  • roofAluminum, Mansard, Membrane, Slate
  • lot featuresBack Yard, Hardwood Trees, Landscaped
  • parkingDriveway, Garage, On Site
  • HEAT TYPECentral, Forced Air, Natural Gas
  • AIR CONDITIONINGCeiling Fan(s), Central Air
  • sewerPublic Sewer
  • SubstructureConcrete, Brick/Mortar, Concrete Perimeter, Slab
  • security FeaturesClosed Circuit Camera(s), Fire Alarm, Security Gate, Security Lights, Security System, Smoke Detector(s)

Financial

  • Sales Price$815,000
View Virtual Tour

Durham

Explore

Let's Get Started

My passion is people, so I'm ready to be the person educating, serving, and standing with you, as well as negotiating and fighting hard for your needs, whether you're a new or 10th-time buyer or a first-time or experienced seller.

Follow Me on Instagram