Leave a Message

Thank you for your message. I will be in touch with you shortly.

509 Toffeemen Drive
509 Toffeemen Drive
509 Toffeemen Drive
509 Toffeemen Drive
SEE ALL PHOTOS
509 Toffeemen Drive
509 Toffeemen Drive
509 Toffeemen Drive
509 Toffeemen Drive
Listing courtesy of Pulte Home Company LLC
Sold

509 Toffeemen Drive

509 Toffeemen Drive, Durham, NC 27703

$368,000
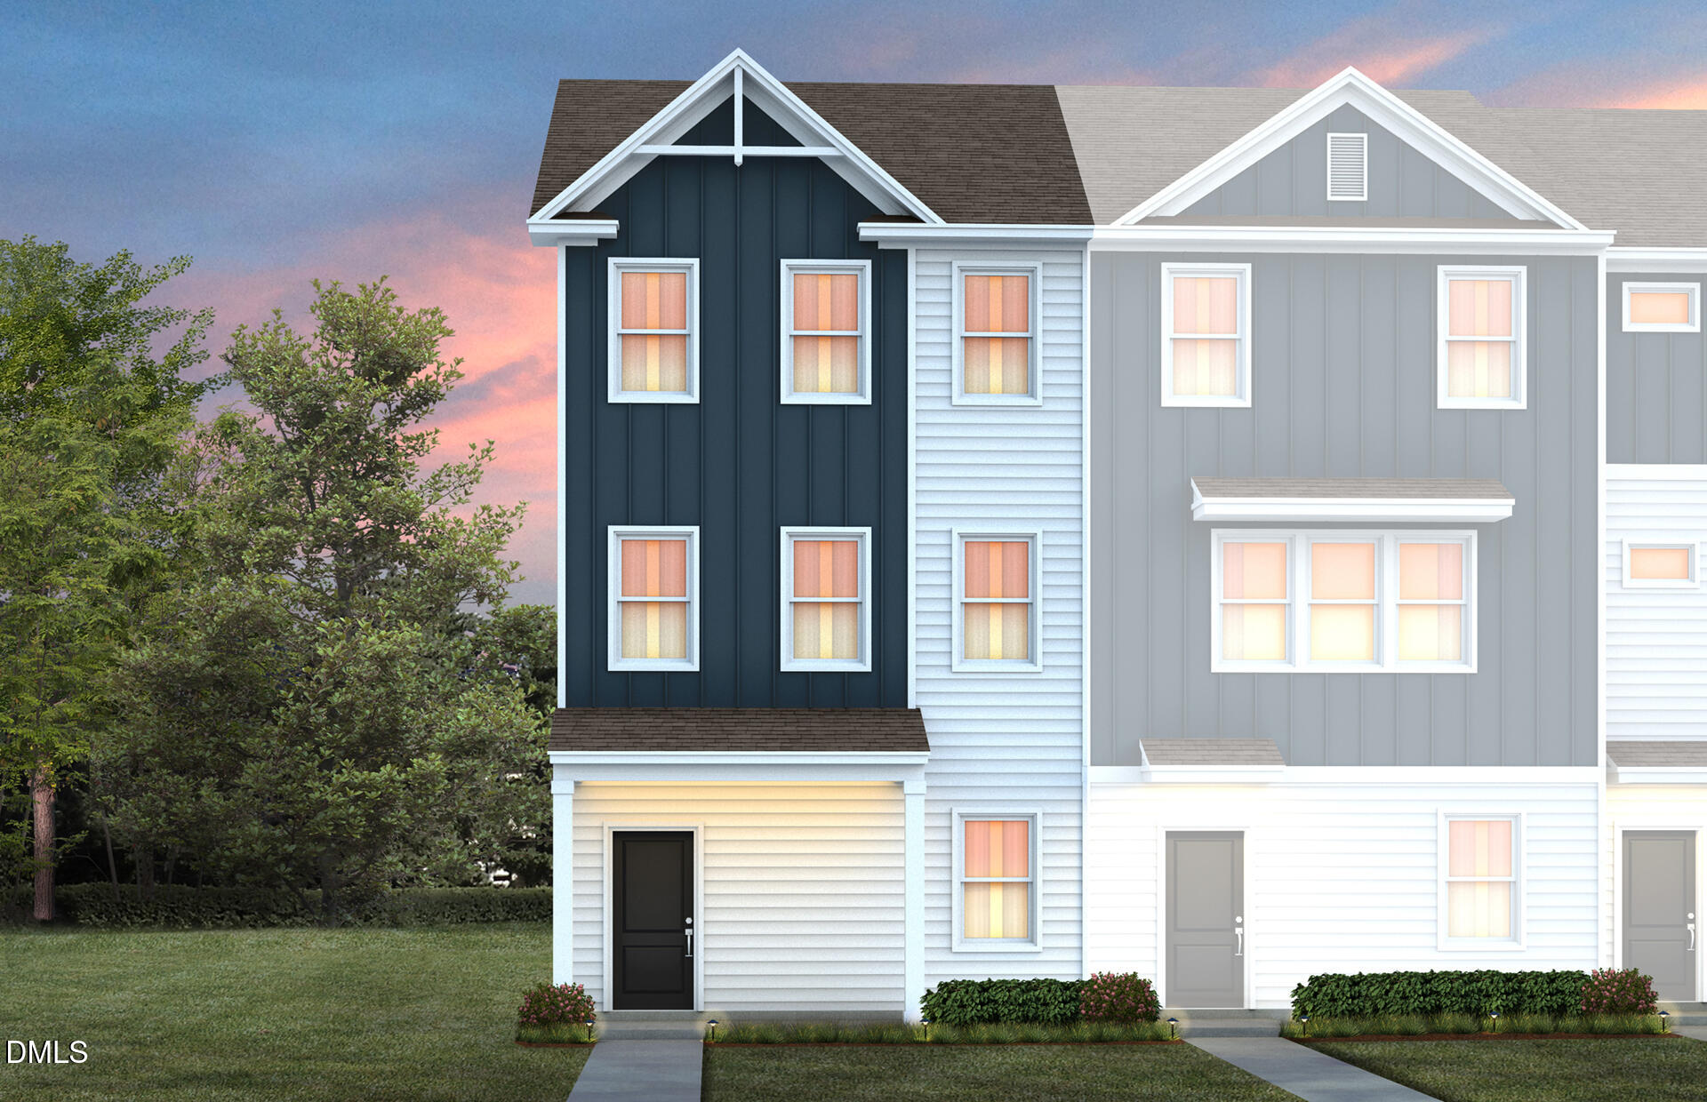
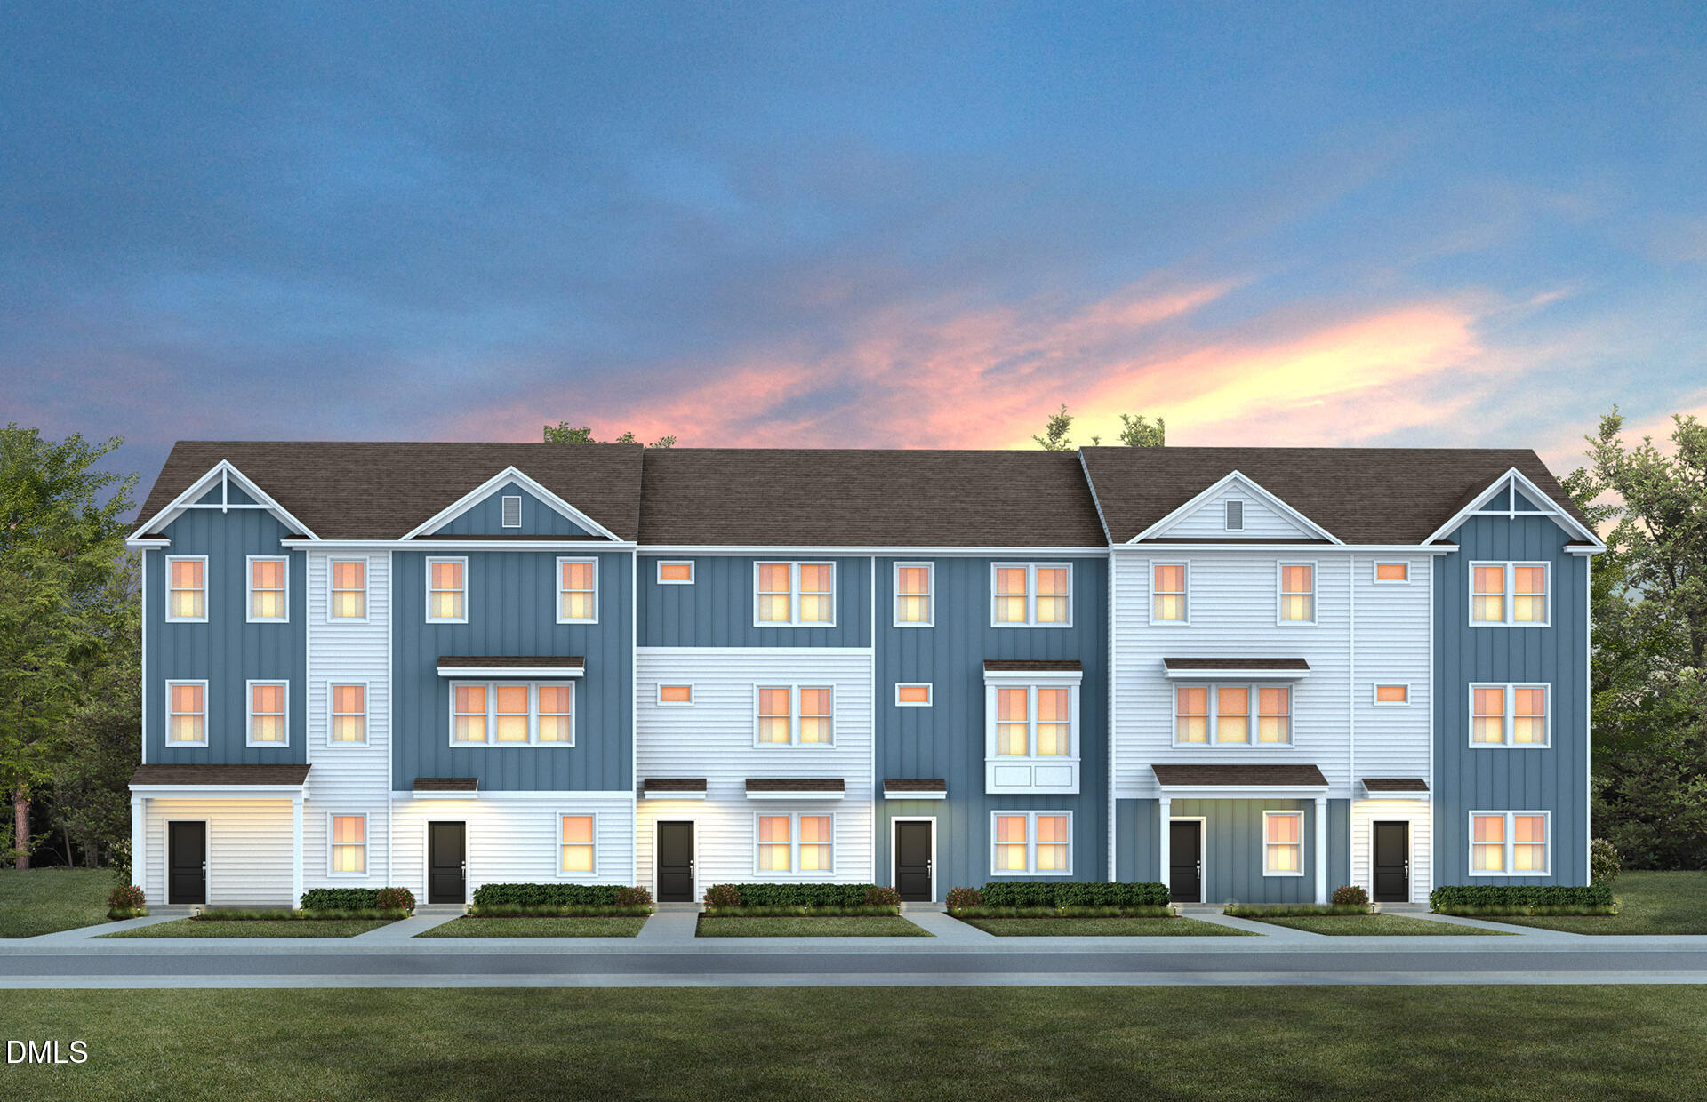
''Discover the Crestwind plan in Everton, a new townhome community just minutes from Brier Creek shopping, dining and recreation!
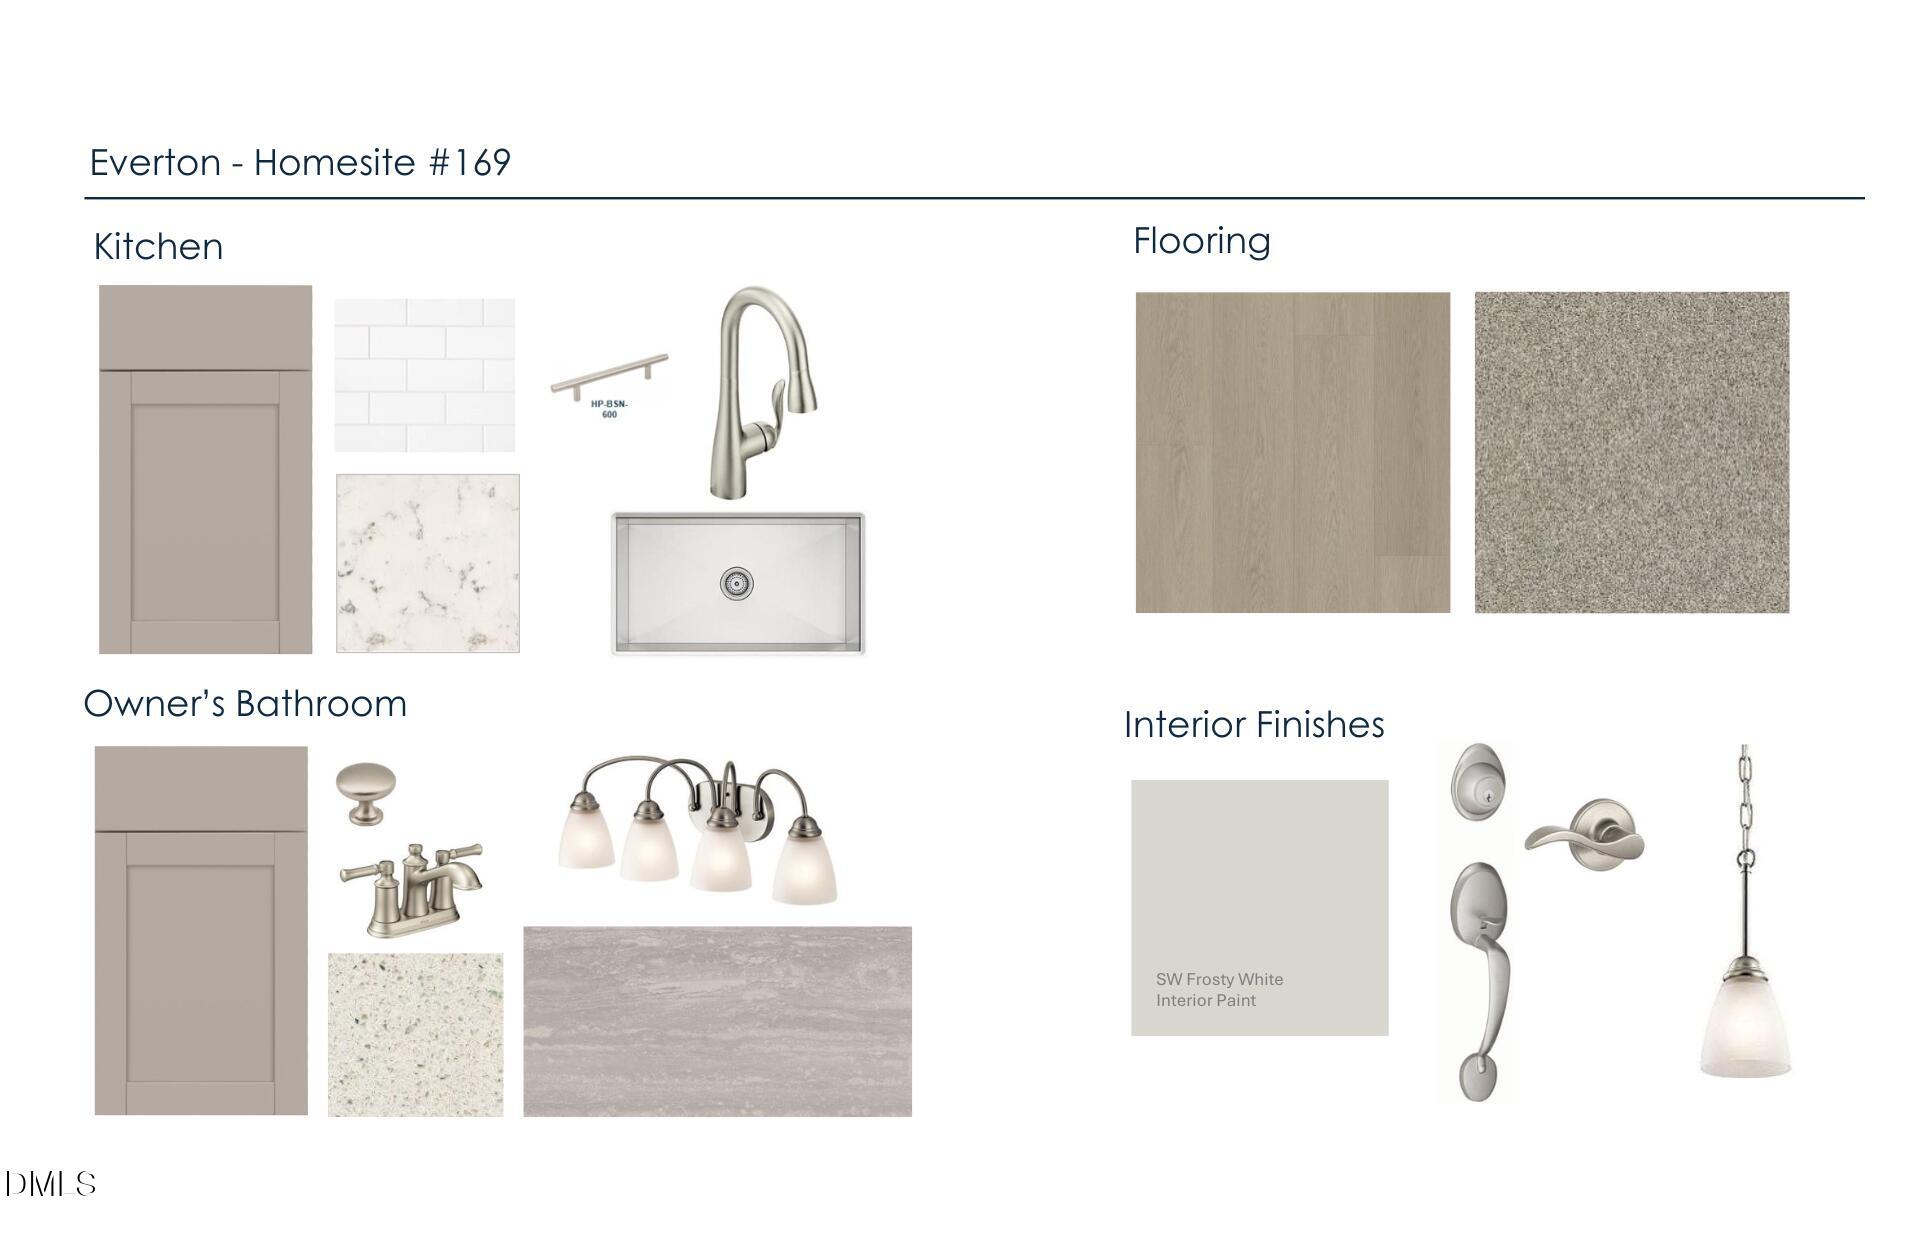
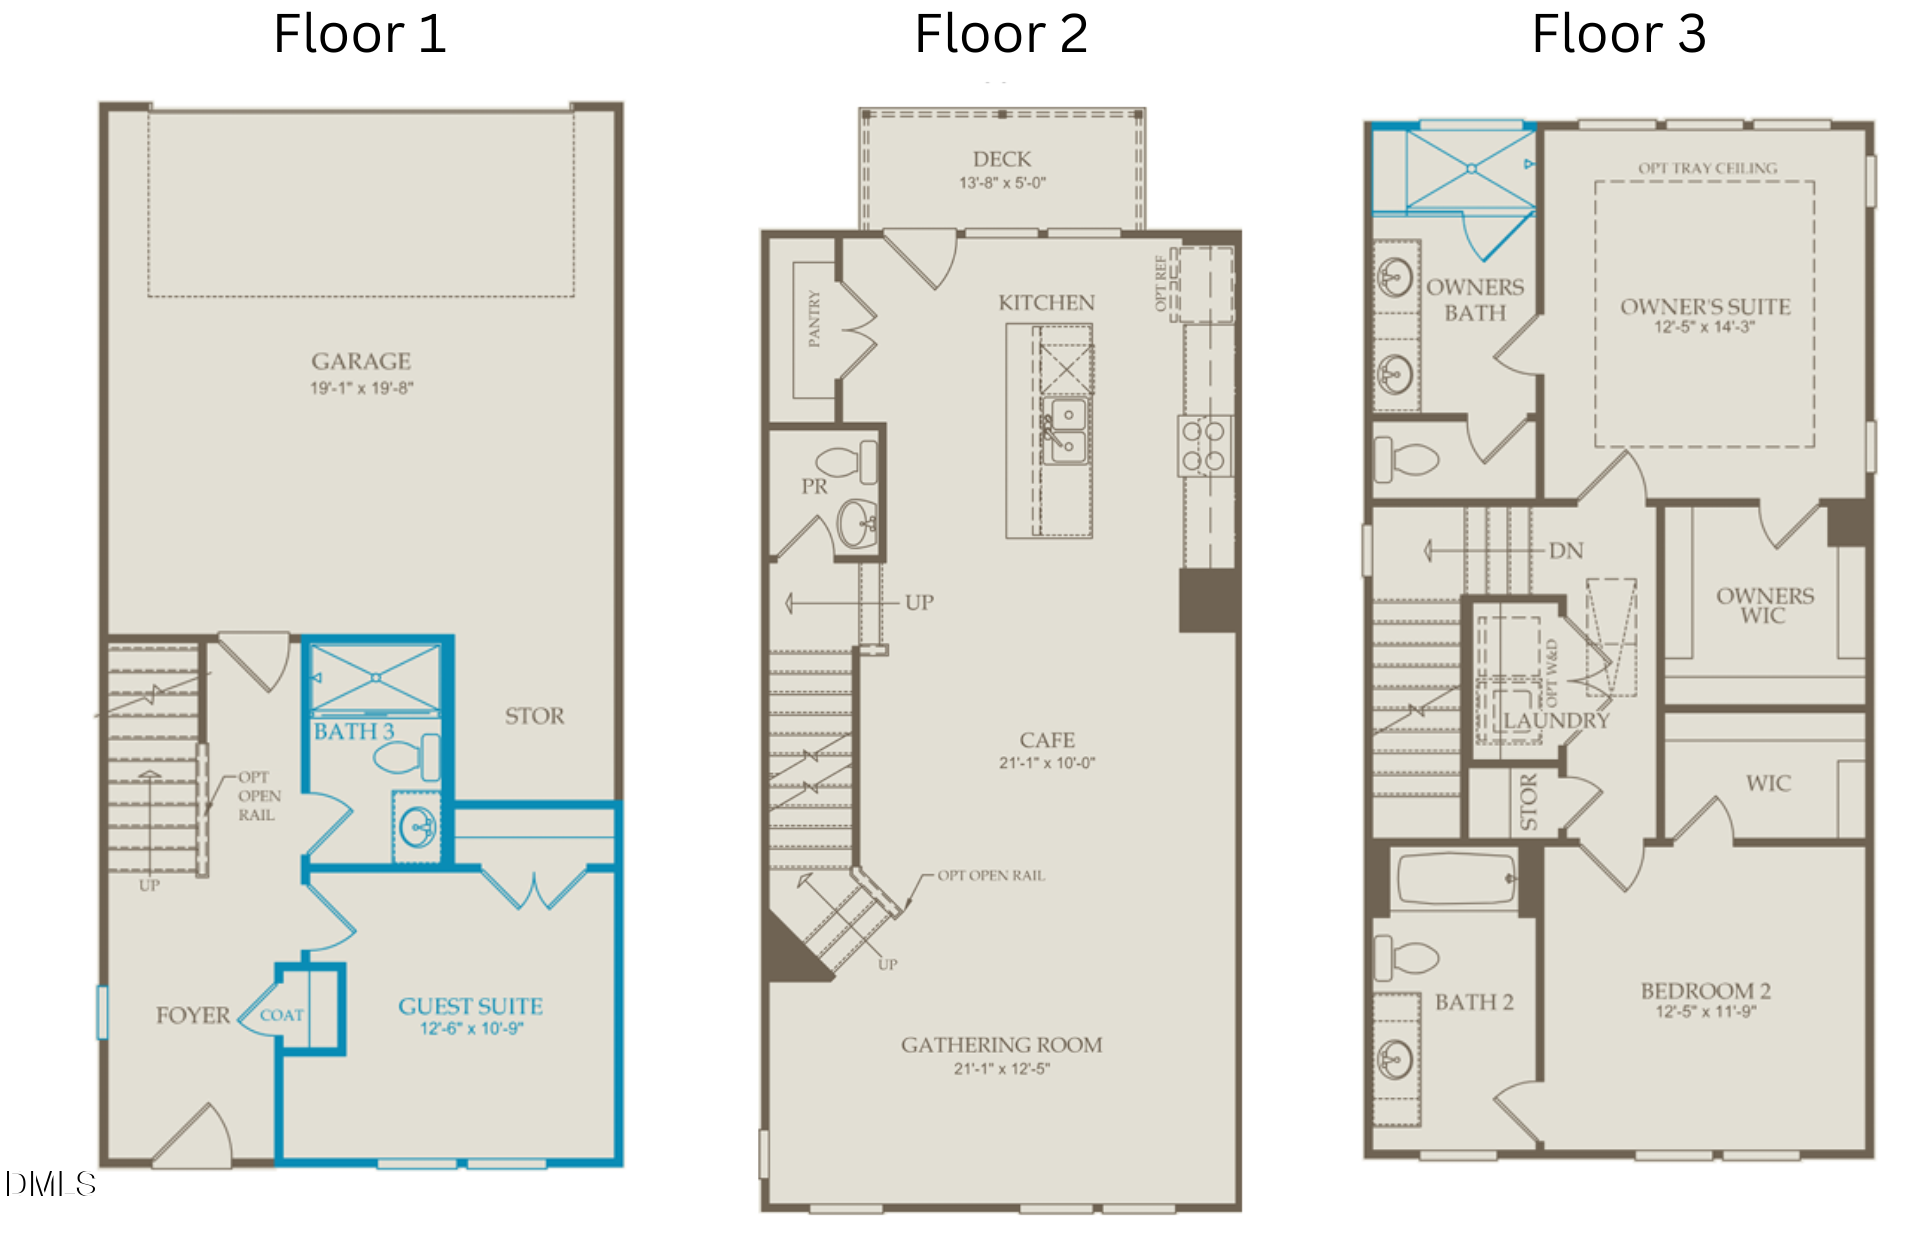
This tri-level end-unit offers 3 bedrooms, 3.5 baths, and a rear-load 2-car garage. The open-concept kitchen features gray cabinetry, Lyra quartz countertops and Gossamer Gray LVP flooring. Enjoy hosting dinner parties with the open dining area adjacent to a private deck. A patio and backyard add outdoor space for entertaining or relaxing.
The Owner's Suite includes a tray ceiling, recessed lighting, and a spa-style bath with quartz countertops, dual vanity, and a tiled walk-in shower with bench. A first-floor guest suite with its own walk-in shower provides added privacy.
Stylish, spacious and close to everything!''

3
beds

4
baths

1,900 Sq.Ft. LIVING AREA

1,742.4 Sq.Ft. lot

Courtney Dunstan

Courtney Dunstan

Features & Amenities

Interior

  • total bedrooms3
  • Total bathrooms4
  • full bathrooms3
  • half bathroom1
  • Laundry room Electric Dryer Hookup, Inside, Laundry Room, Upper Level, Washer Hookup
  • Flooring Carpet, Luxury Vinyl, Tile
  • APPLIANCES Dishwasher, Disposal, ENERGY STAR Qualified Appliances, Free-Standing Gas Range, Gas Range, Microwave, Plumbed For Ice Maker, Smart Appliance(s), Tankless Water Heater, Vented Exhaust Fan
  • other interior Features Bathtub/Shower Combination, Double Vanity, Eat-in Kitchen, Entrance Foyer, Granite Counters, High Ceilings, High Speed Internet, Kitchen Island, Open Floorplan, Pantry, Quartz Counters, Smart Camera(s)/Recording, Smart Home, Smart Thermostat, Smooth Ceilings, Storage, Tray Ceiling(s), Walk-In Closet(s), Walk-In Shower, Water Closet, Wired for Data

Area & Lot

  • Status Sold
  • Date Sold January 30, 2026
  • Living Area1,900 Sq.Ft.
  • Total Area1,900 Sq.Ft.
  • Lot Area1,742.4 Sq.Ft.
  • MLS® ID10123362
  • TypeTownhouse
  • YEAR BUILT2025
  • NeighborhoodDurham
  • Architecture StylesTraditional
  • View DescriptionTrees/Woods
  • Elementary SchoolDurham - Spring Valley
  • Middle SchoolDurham - Neal
  • High SchoolDurham - Southern

Exterior

  • STORIES3
  • Garage Space2.0
  • water SourcePublic
  • utilitiesCable Available, Electricity Connected, Natural Gas Connected, Phone Available, Water Connected, Underground Utilities
  • roofShingle
  • lot featuresBack Yard, Close to Clubhouse, Interior Lot, Landscaped
  • parkingAttached, Concrete, Driveway, Garage, Garage Door Opener, Garage Faces Front, Inside Entrance, Kitchen Level, Lighted, Private
  • HEAT TYPEZoned
  • AIR CONDITIONINGDual, Zoned
  • sewerPublic Sewer
  • SubstructureSlab
  • HOA AmenitiesCabana, Cable TV, Dog Park, Fitness Center, Game Court Exterior, Landscaping, Maintenance Grounds, Parking, Playground, Pool, Trash
  • security FeaturesCarbon Monoxide Detector(s), Fire Alarm, Firewall(s), Smoke Detector(s)
  • other exterior FeaturesRain Gutters

Financial

  • Sales Price$368,000
  • HOA $181/mo

Durham

Explore

Let's Get Started

My passion is people, so I'm ready to be the person educating, serving, and standing with you, as well as negotiating and fighting hard for your needs, whether you're a new or 10th-time buyer or a first-time or experienced seller.

Follow Me on Instagram