Leave a Message

Thank you for your message. I will be in touch with you shortly.

310 N Guthrie Avenue
SEE ALL PHOTOS
310 N Guthrie Avenue
Listing courtesy of Nest Realty of the Triangle
Sold

310 N Guthrie Avenue

310 N Guthrie Avenue, Durham, NC 27703

$699,000
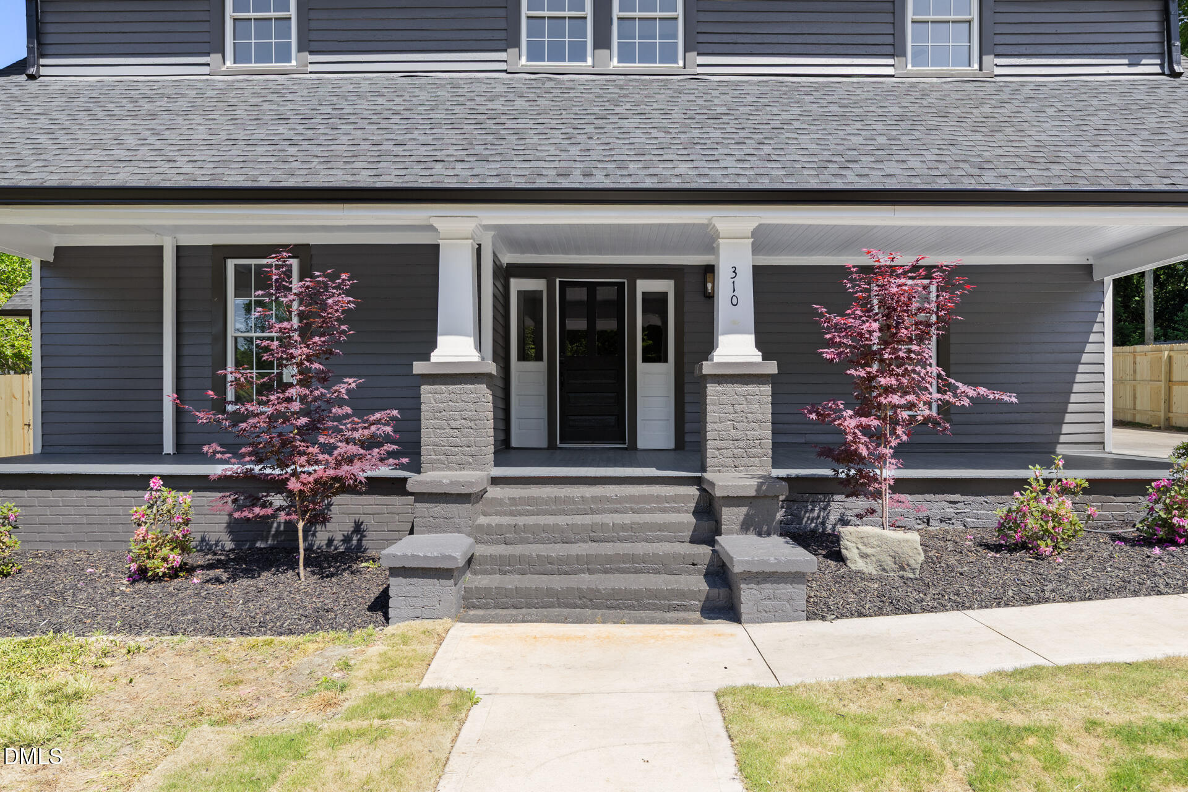
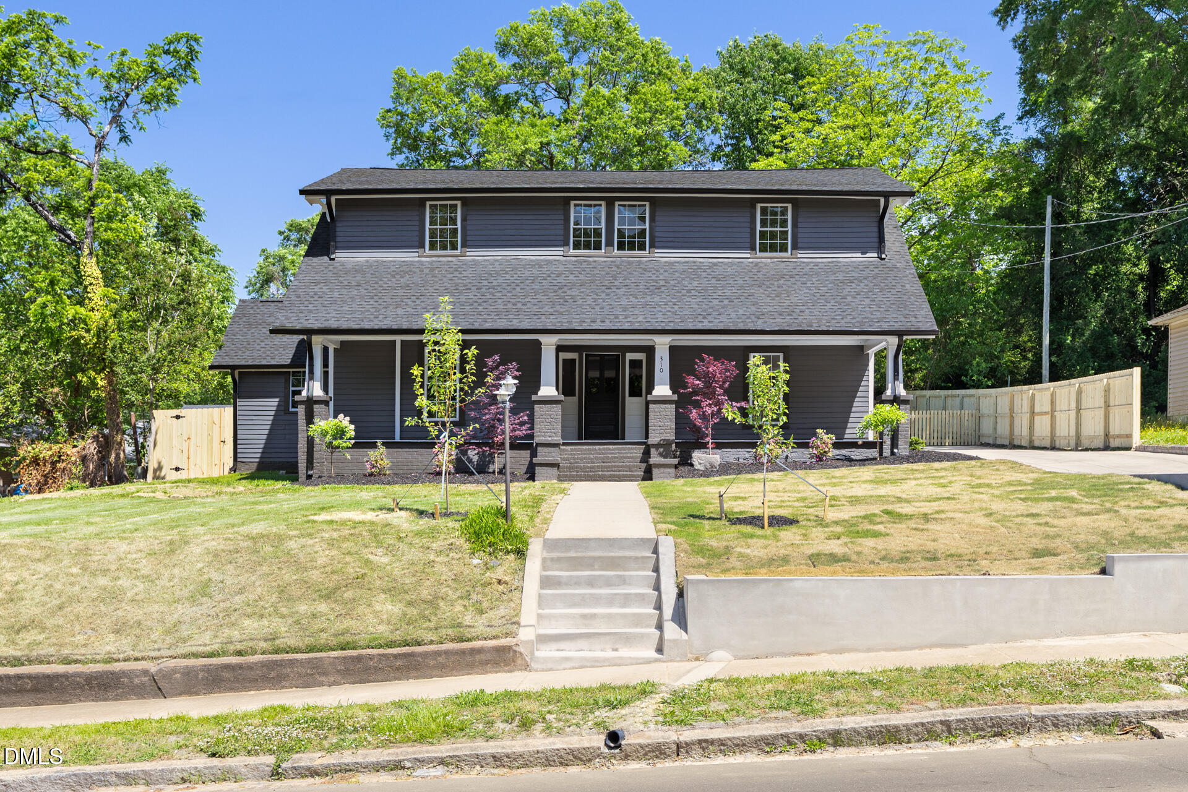
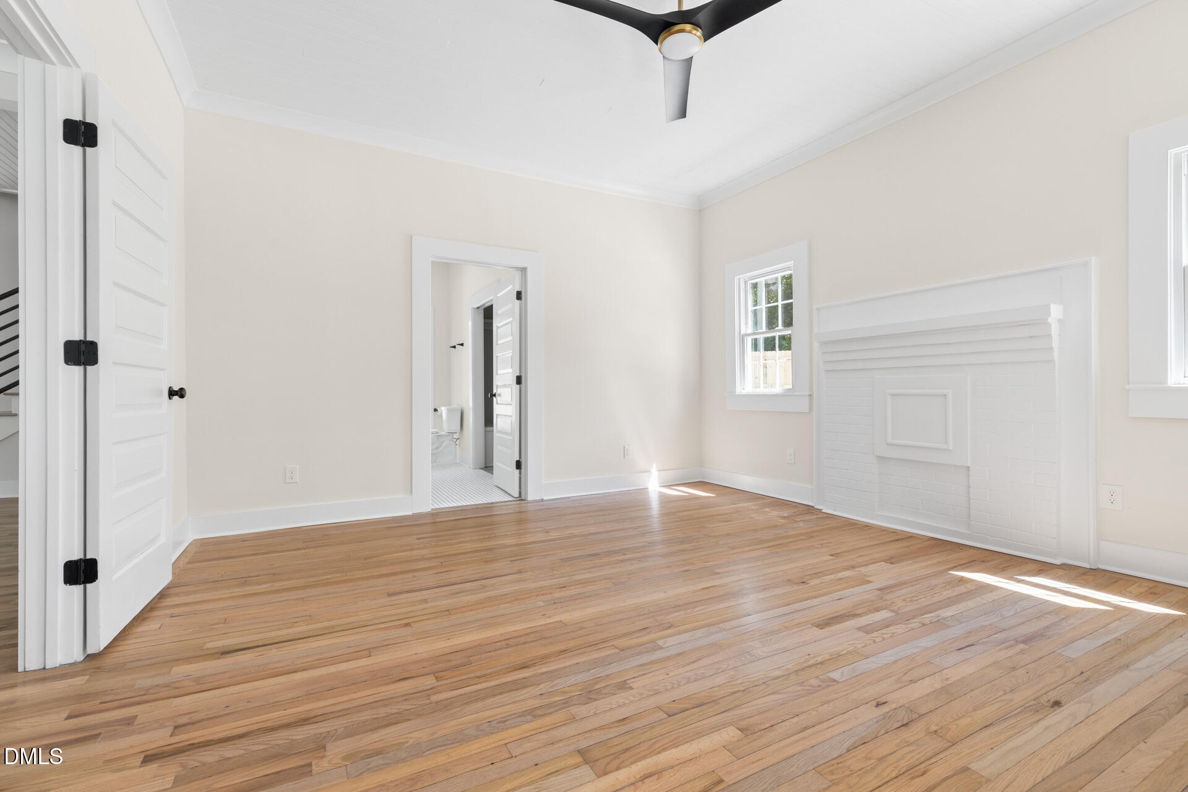
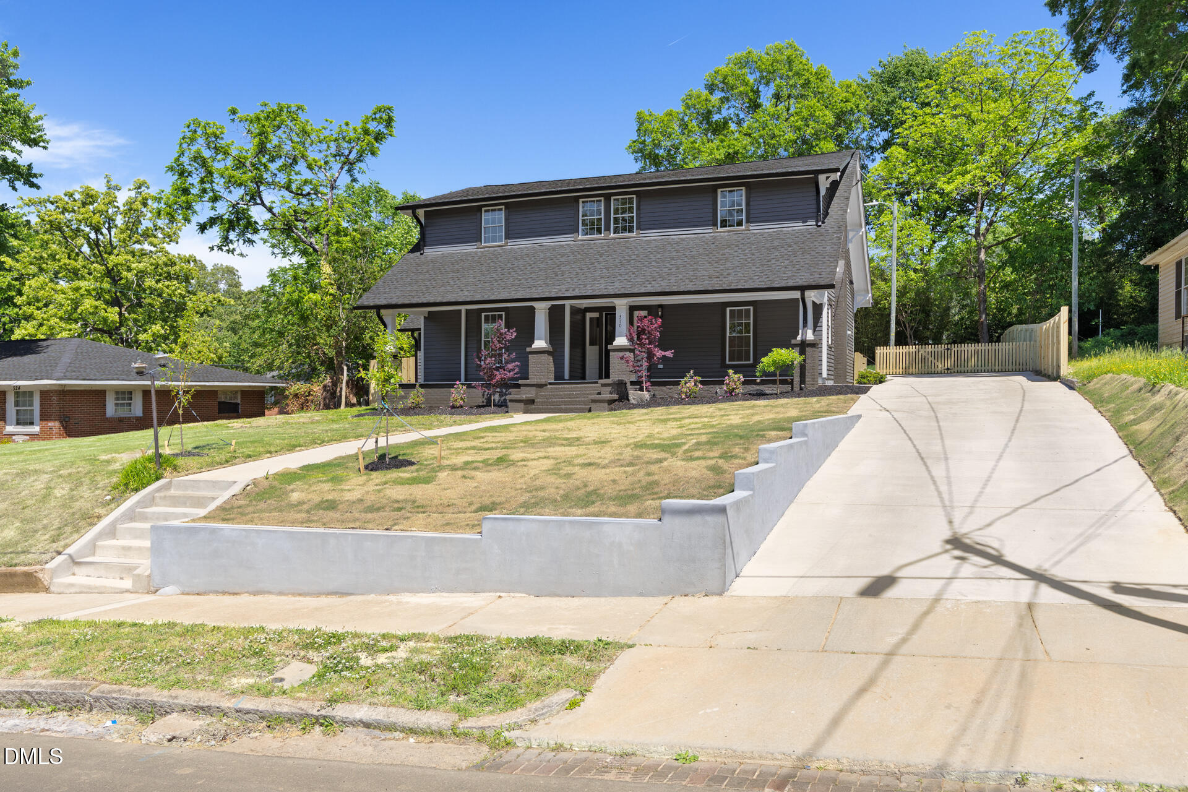
A beautifully restored 1925 Cape Cod in Old East Durham--one of Durham's classic front-porch neighborhoods just minutes from downtown.

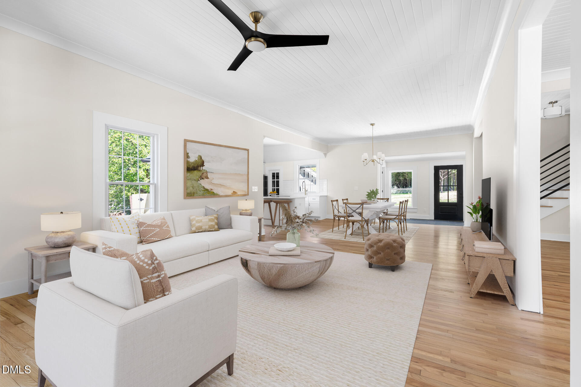
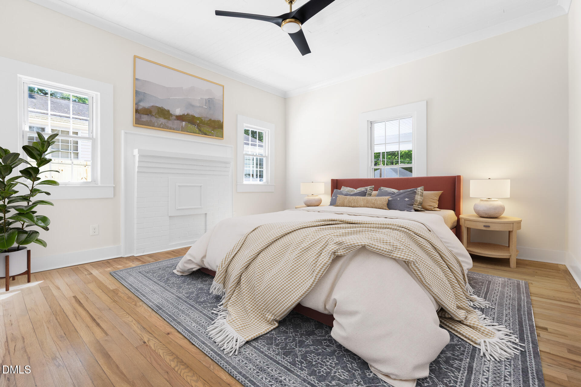
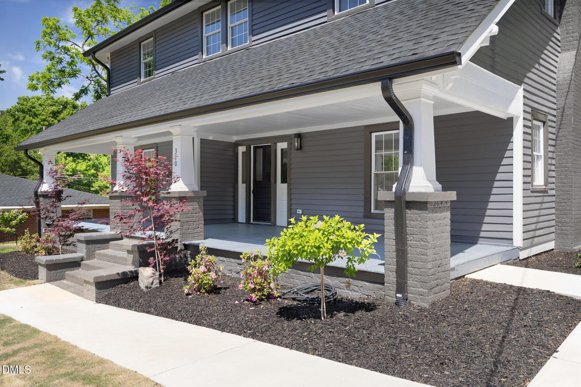
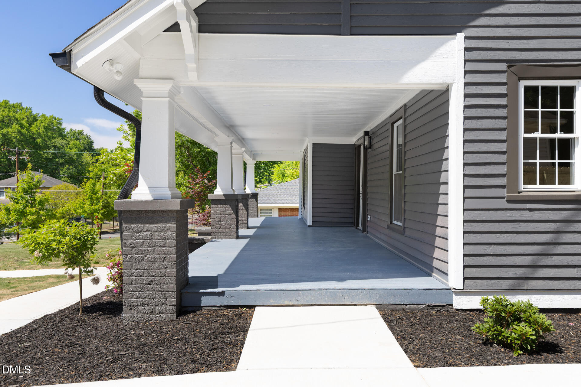
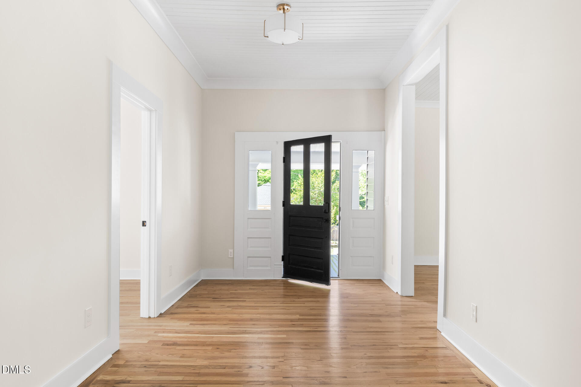
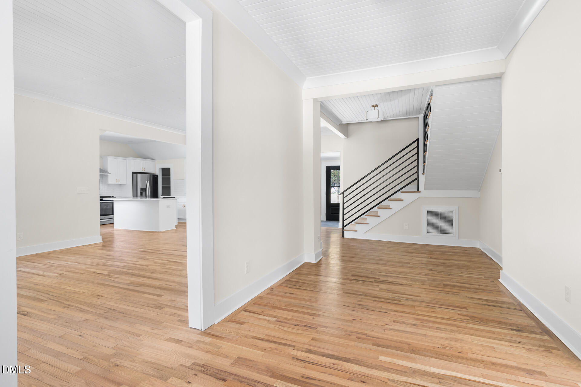
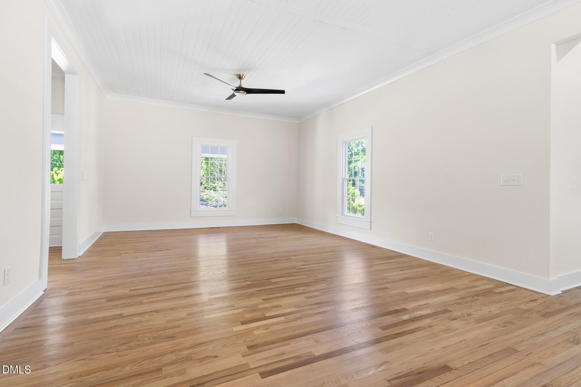
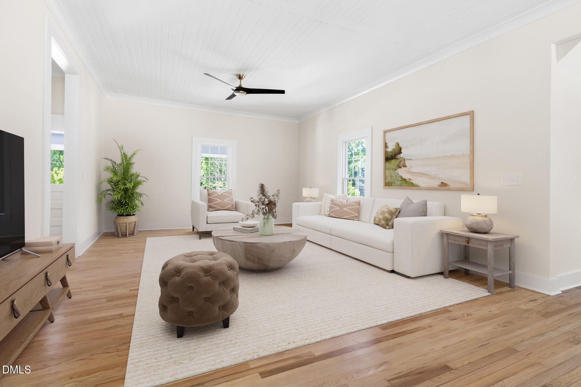
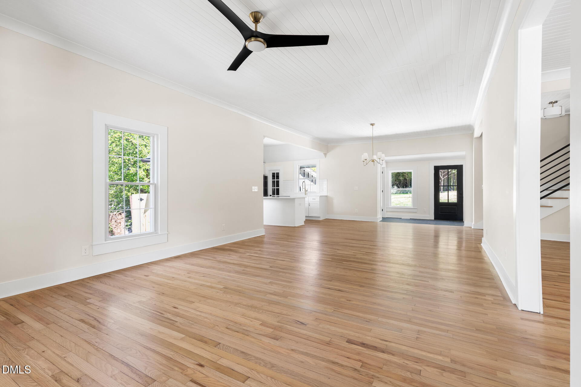
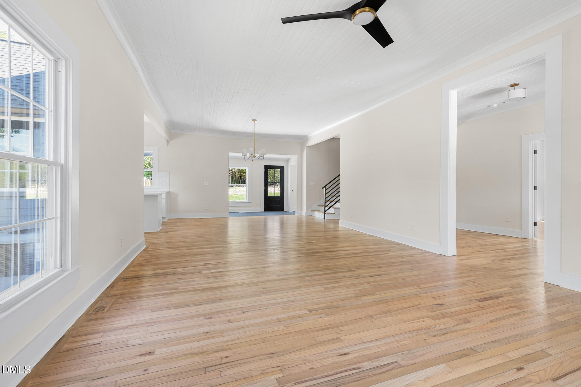
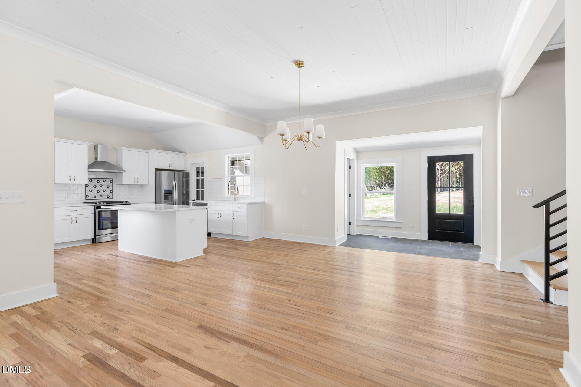
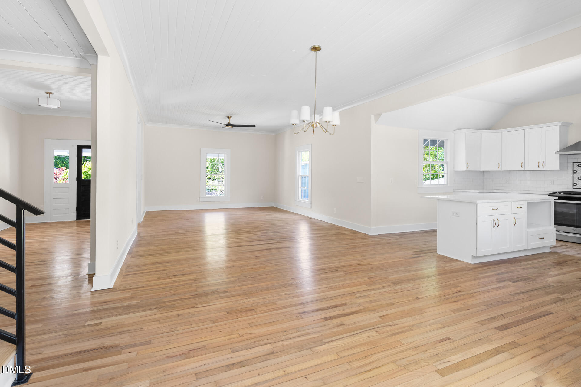
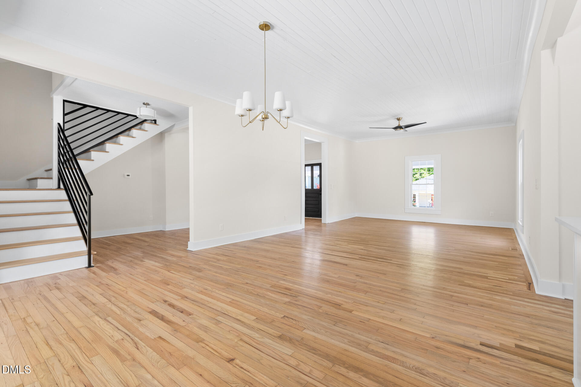
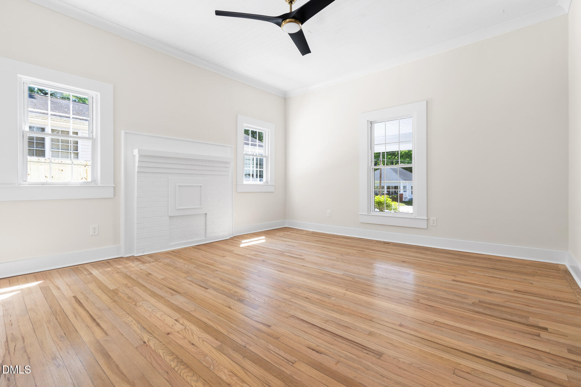
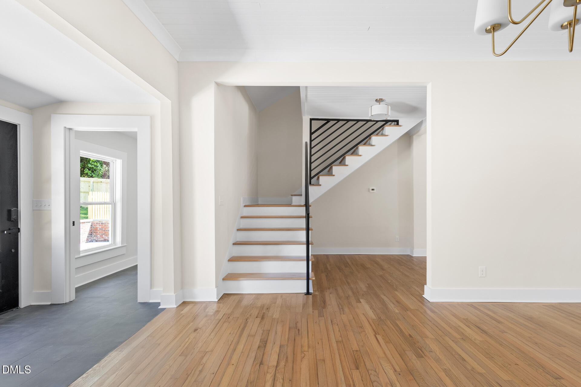
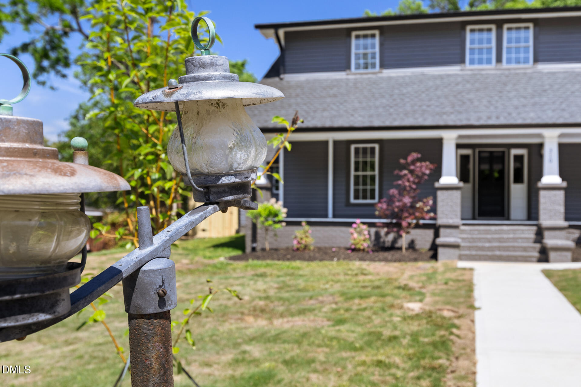
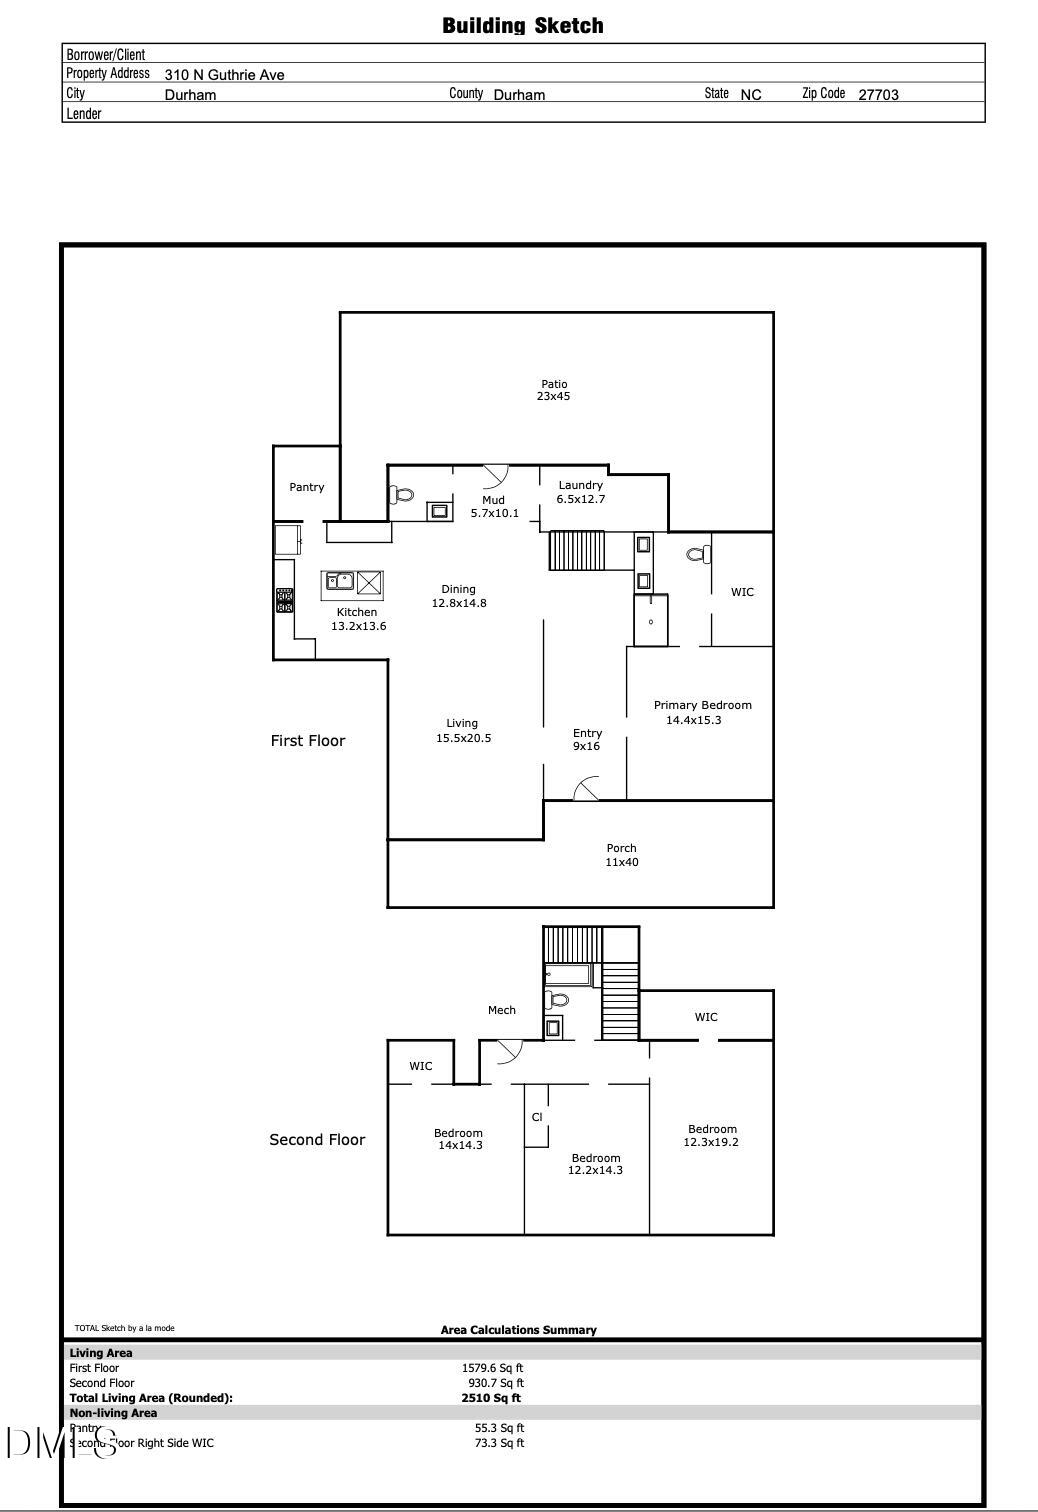
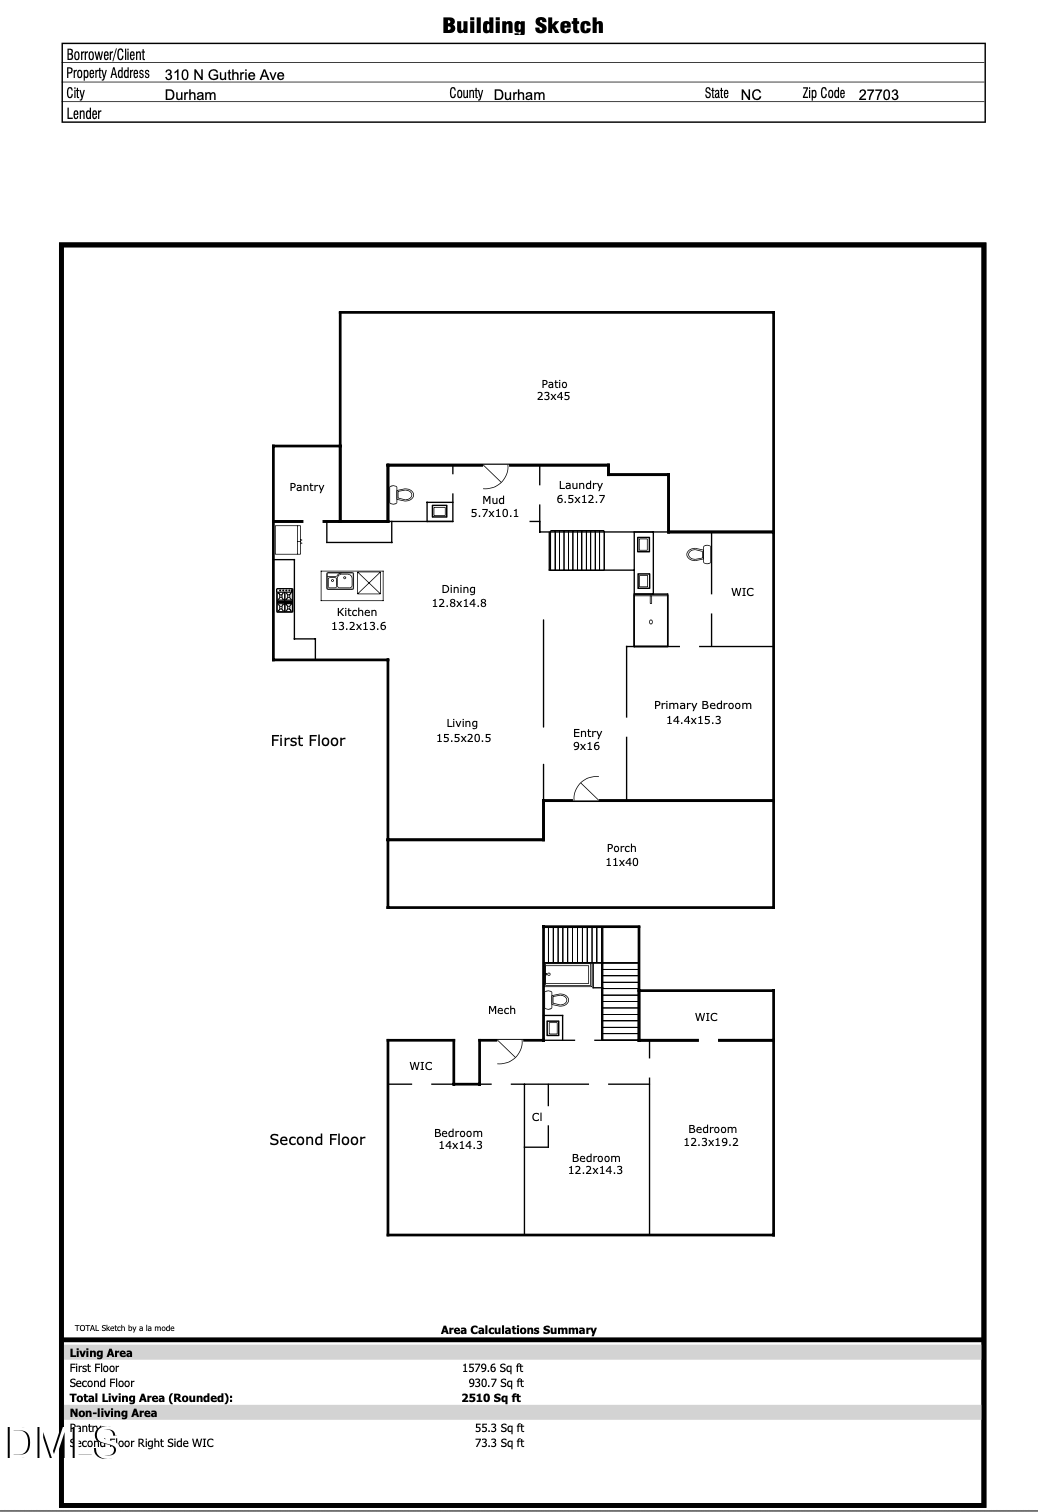
A spacious covered front porch sets the tone, welcoming you into an interior that seamlessly blends historic character with modern livability. The main level offers a rare first-floor primary suite, an expansive living room with soaring ceilings, and a charming entryway with a cozy sitting area tucked beneath the staircase.

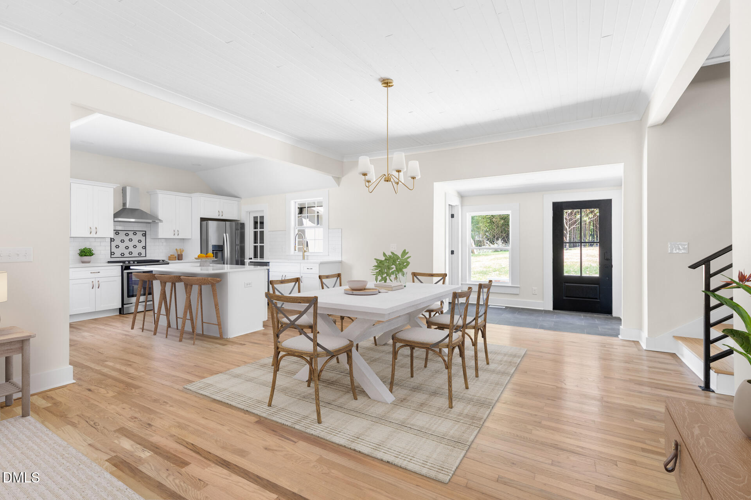
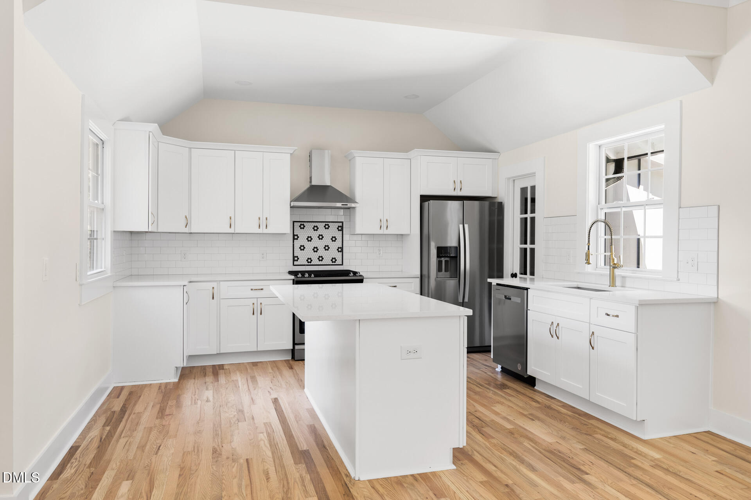
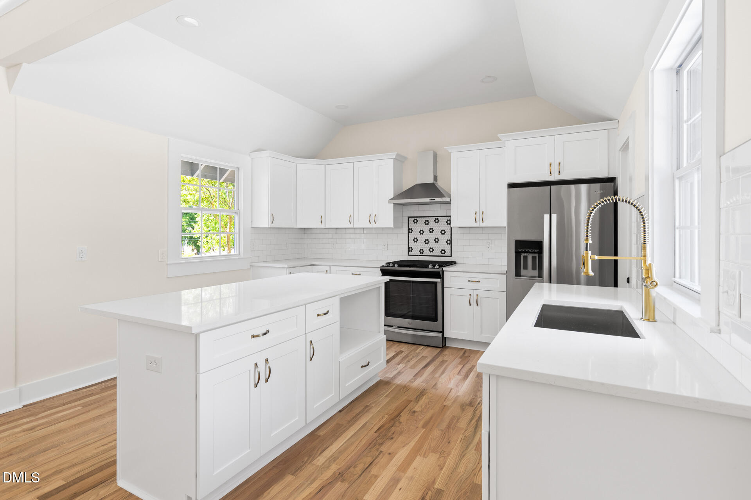
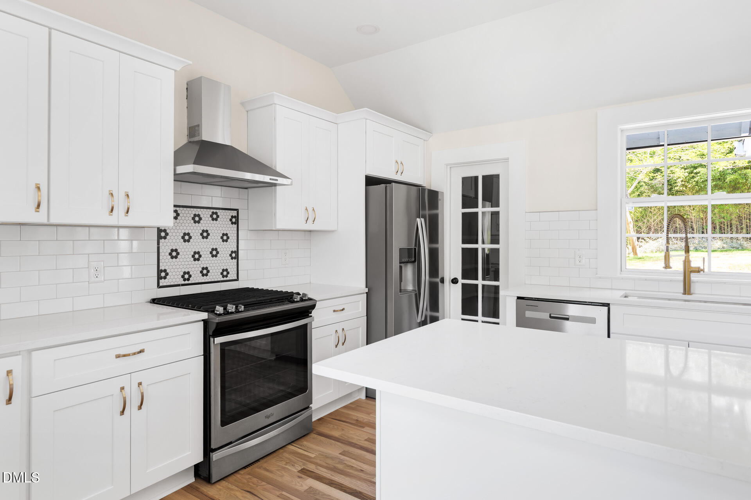
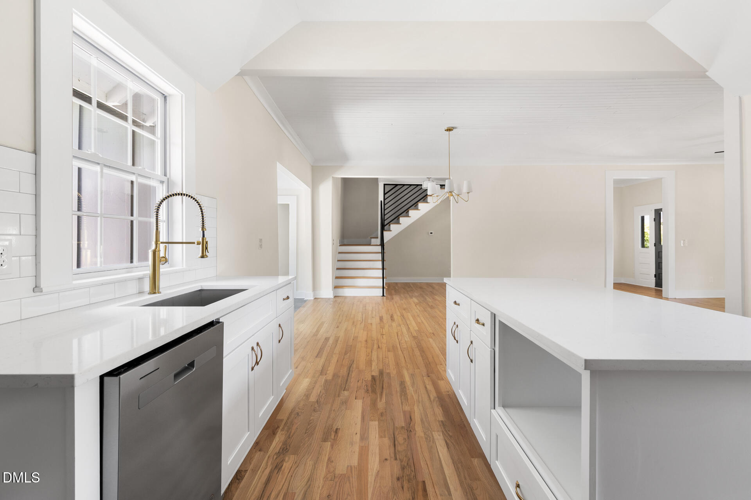
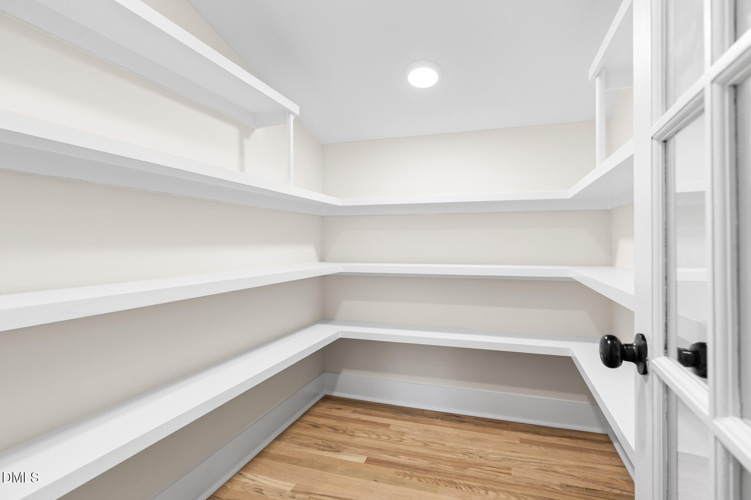
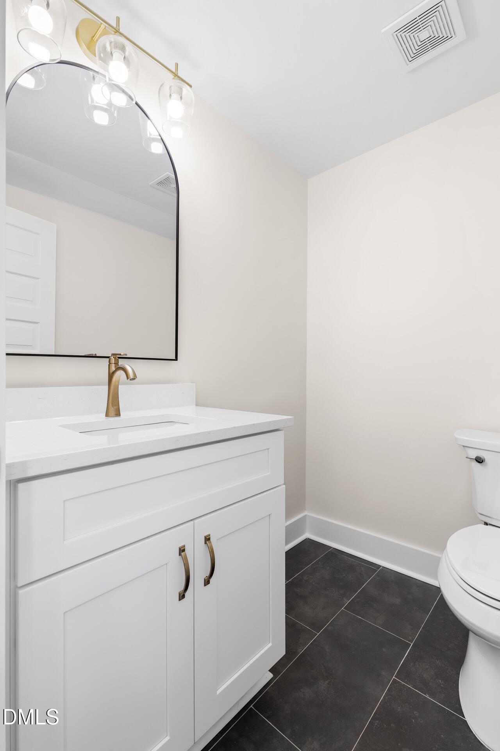
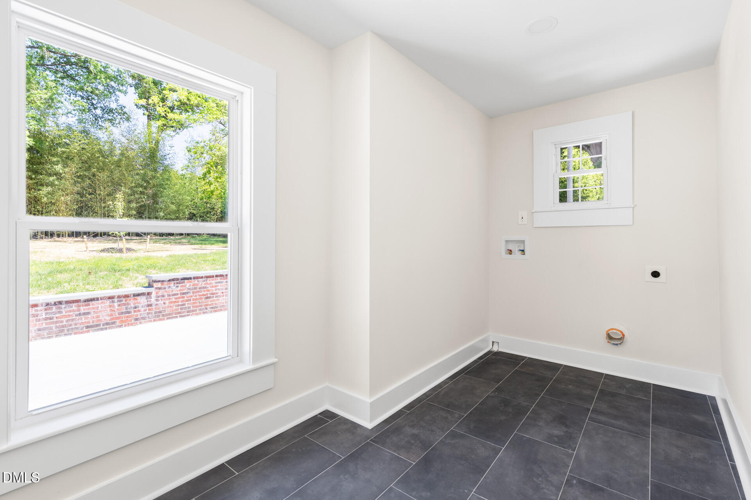
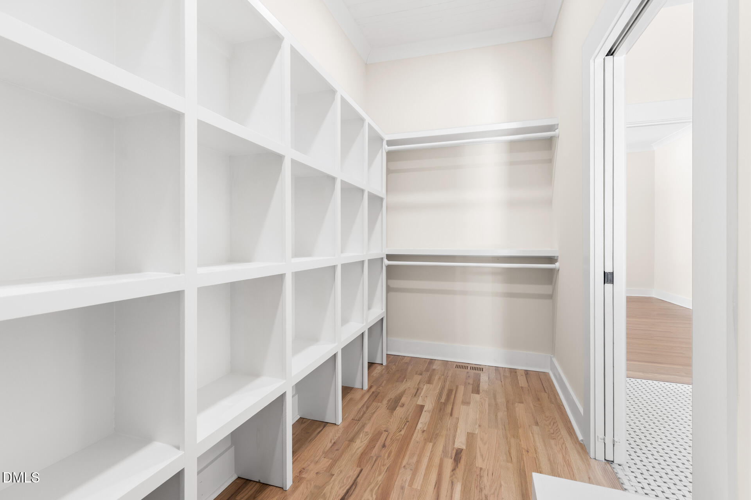
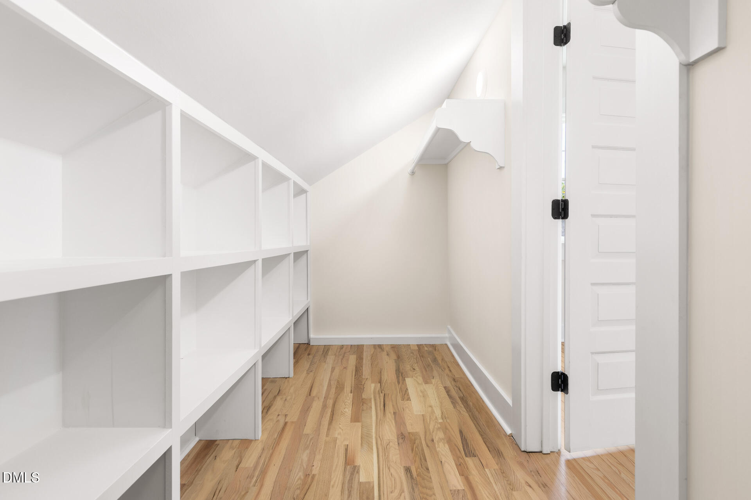
The kitchen strikes the perfect balance of style and function, featuring quartz countertops, a gas range, island seating, and a walk-in pantry. A thoughtful rear addition enhances everyday living with a first-floor laundry/mudroom, powder room, and a generous walk-in closet upstairs.

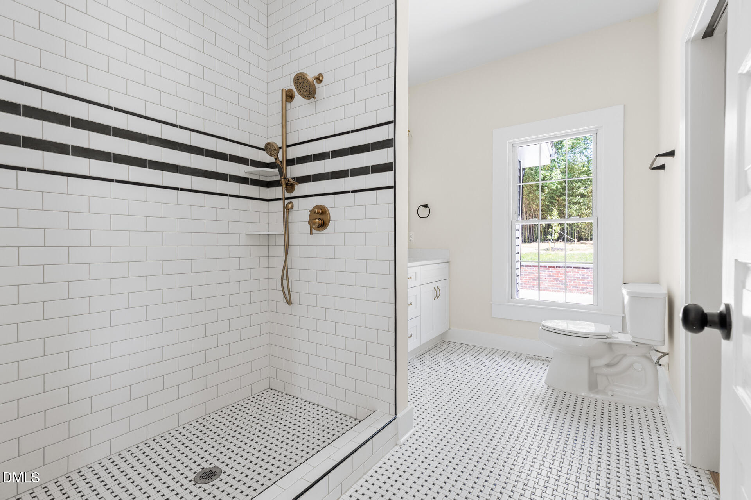
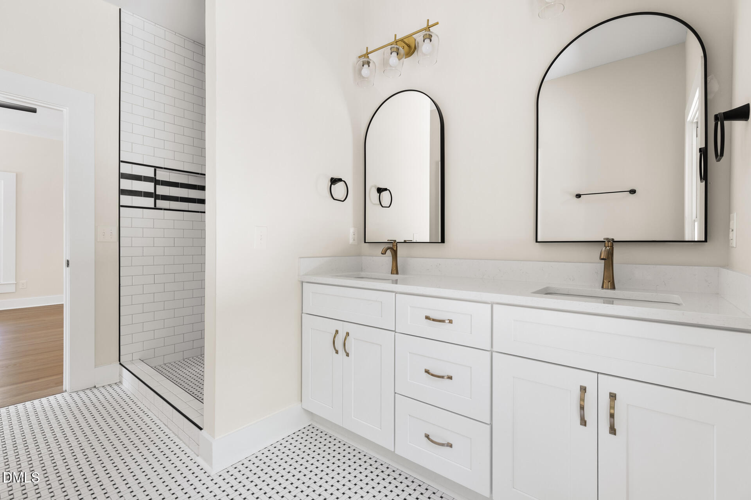
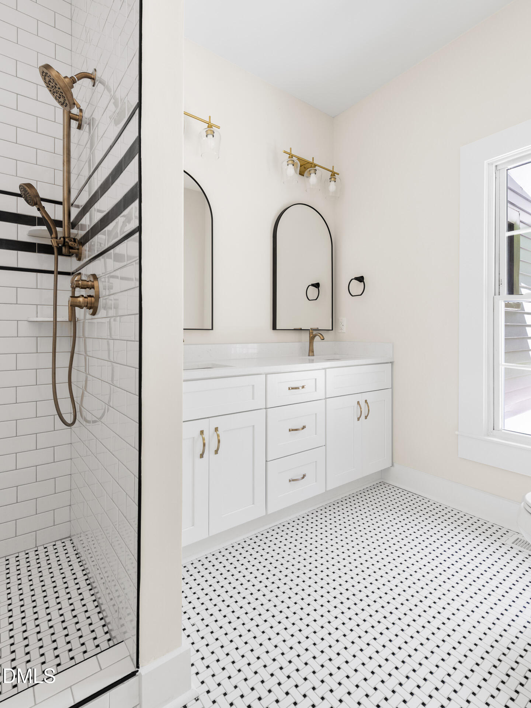
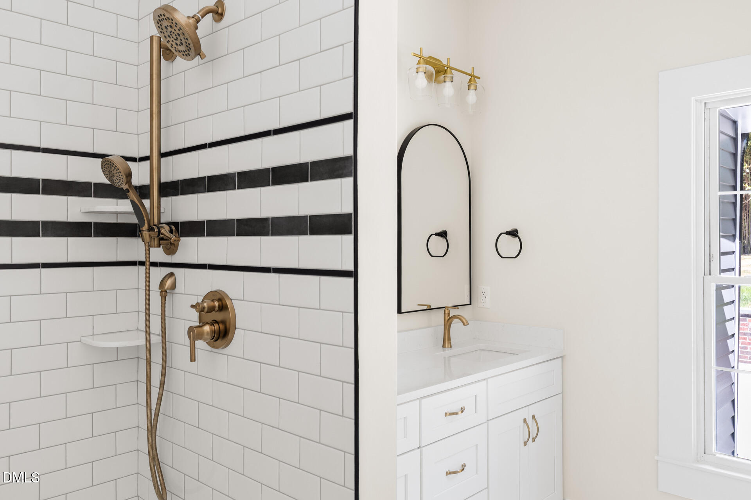
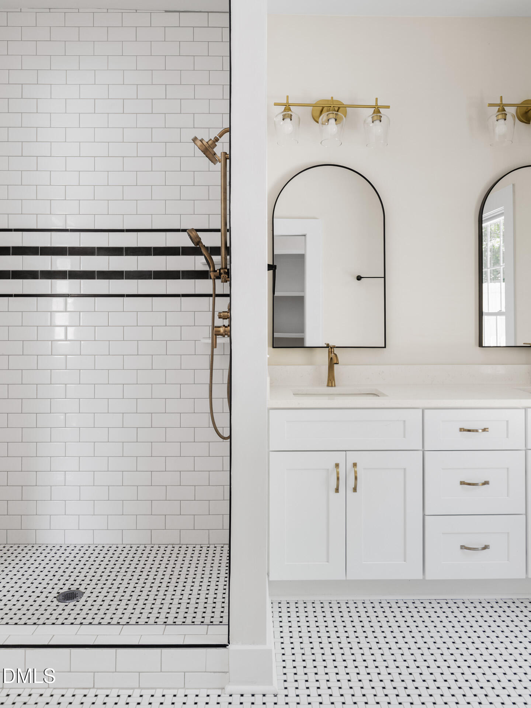
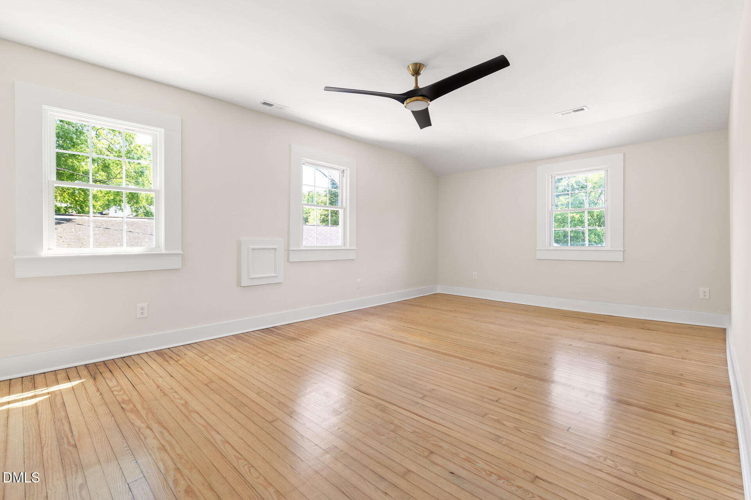
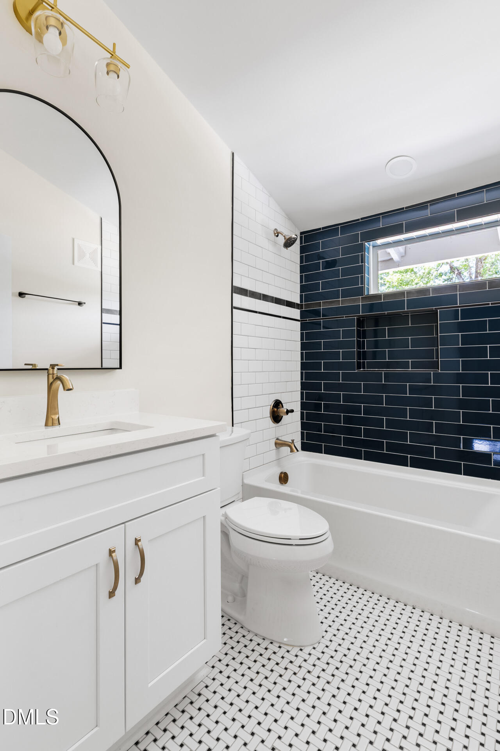
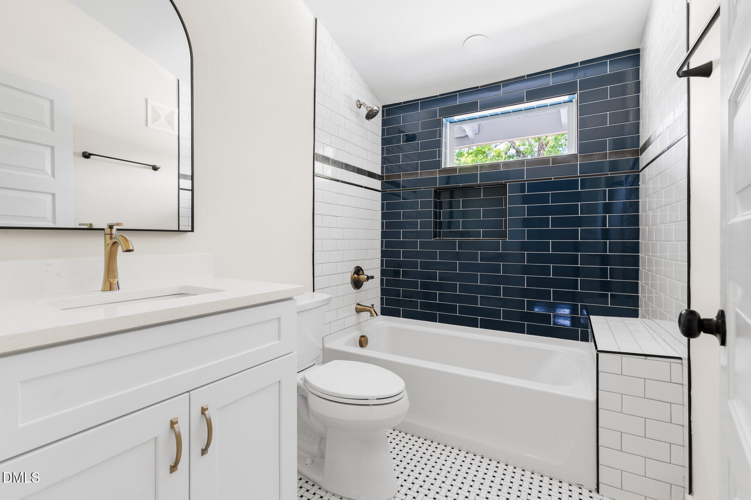
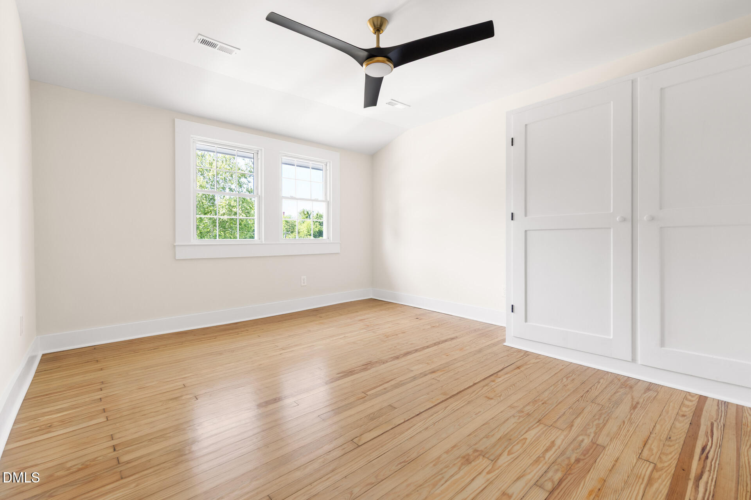
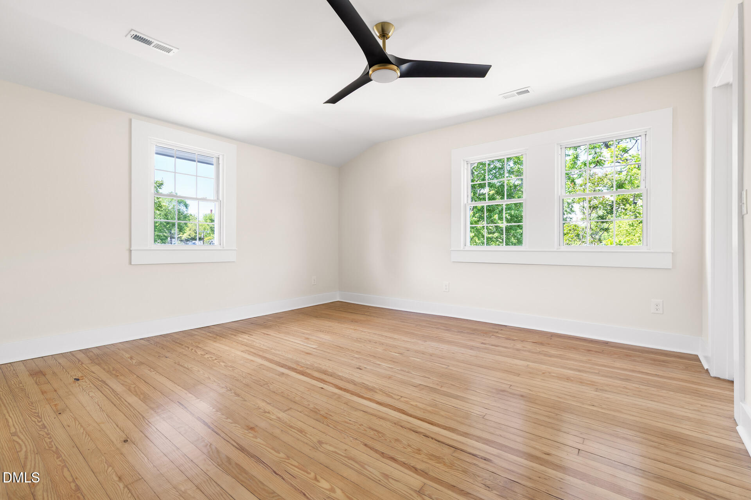
With 4 bedrooms and 2.5 updated baths, the home offers the space today's buyers need--while all the heavy lifting has already been done: refinished hardwoods throughout, plus a new roof, electrical, and plumbing. HVAC and hot-water heater were updated during renovation as well.

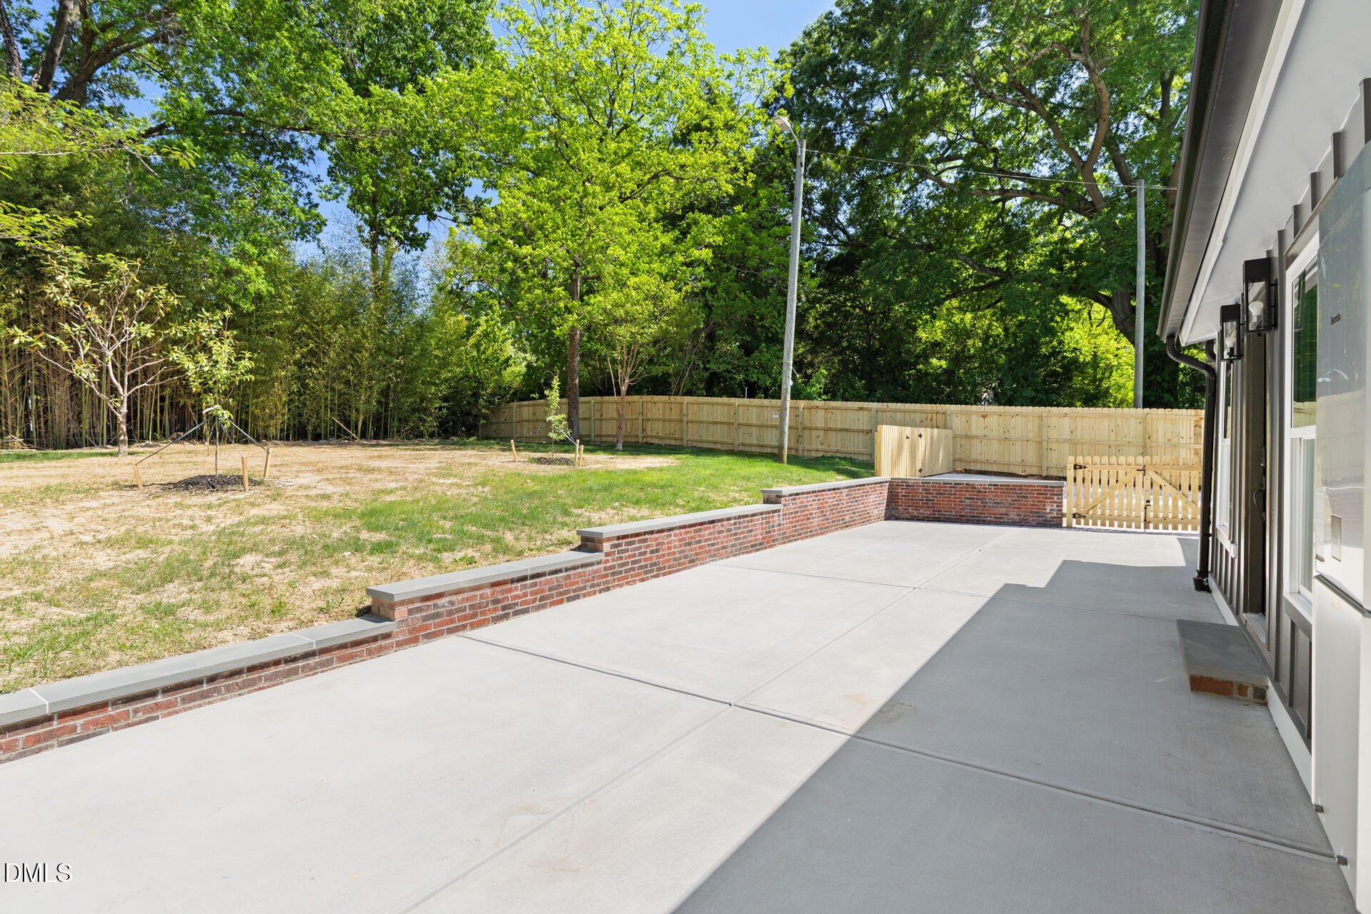
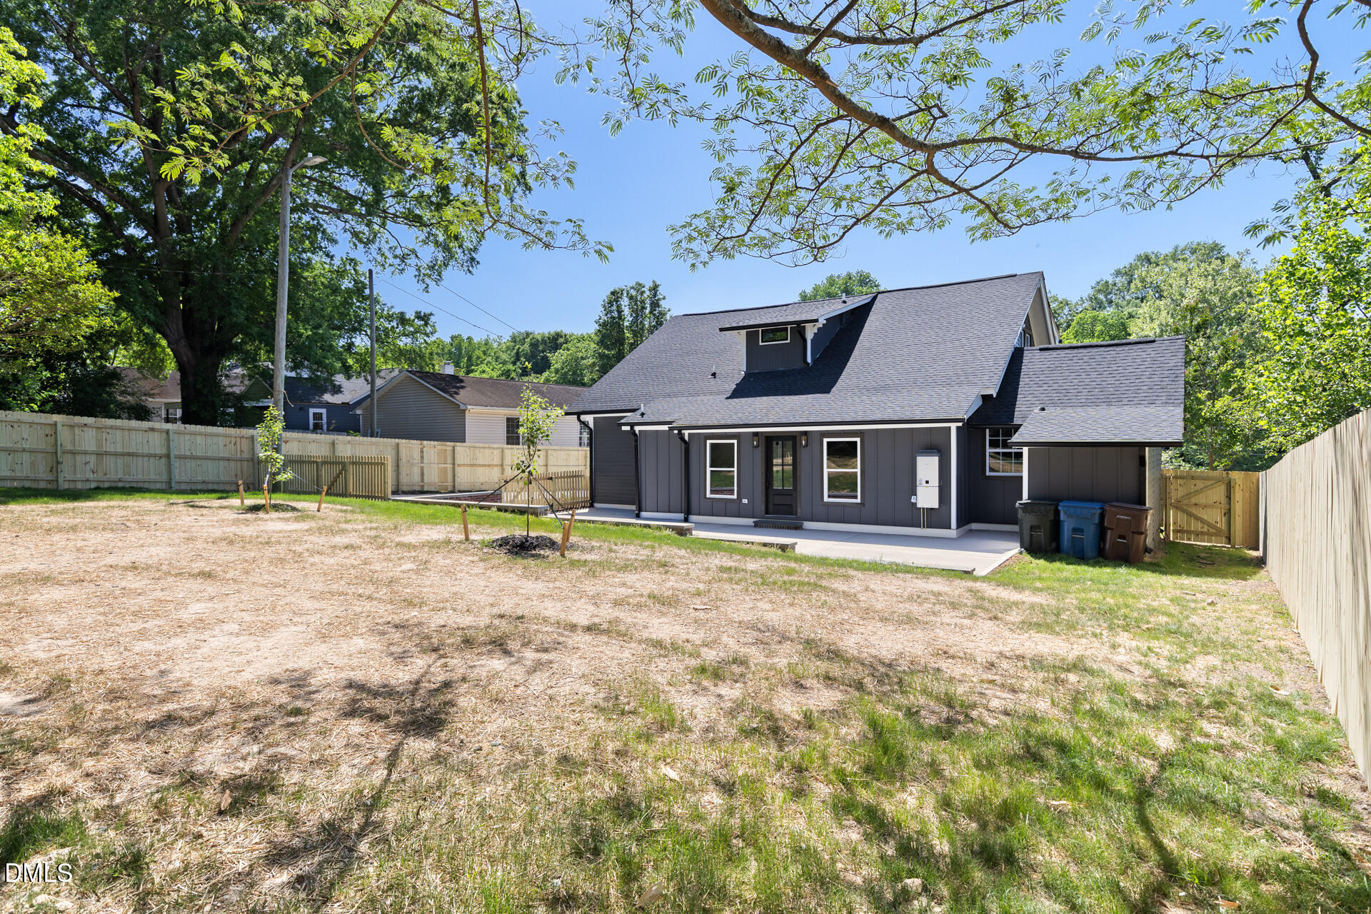
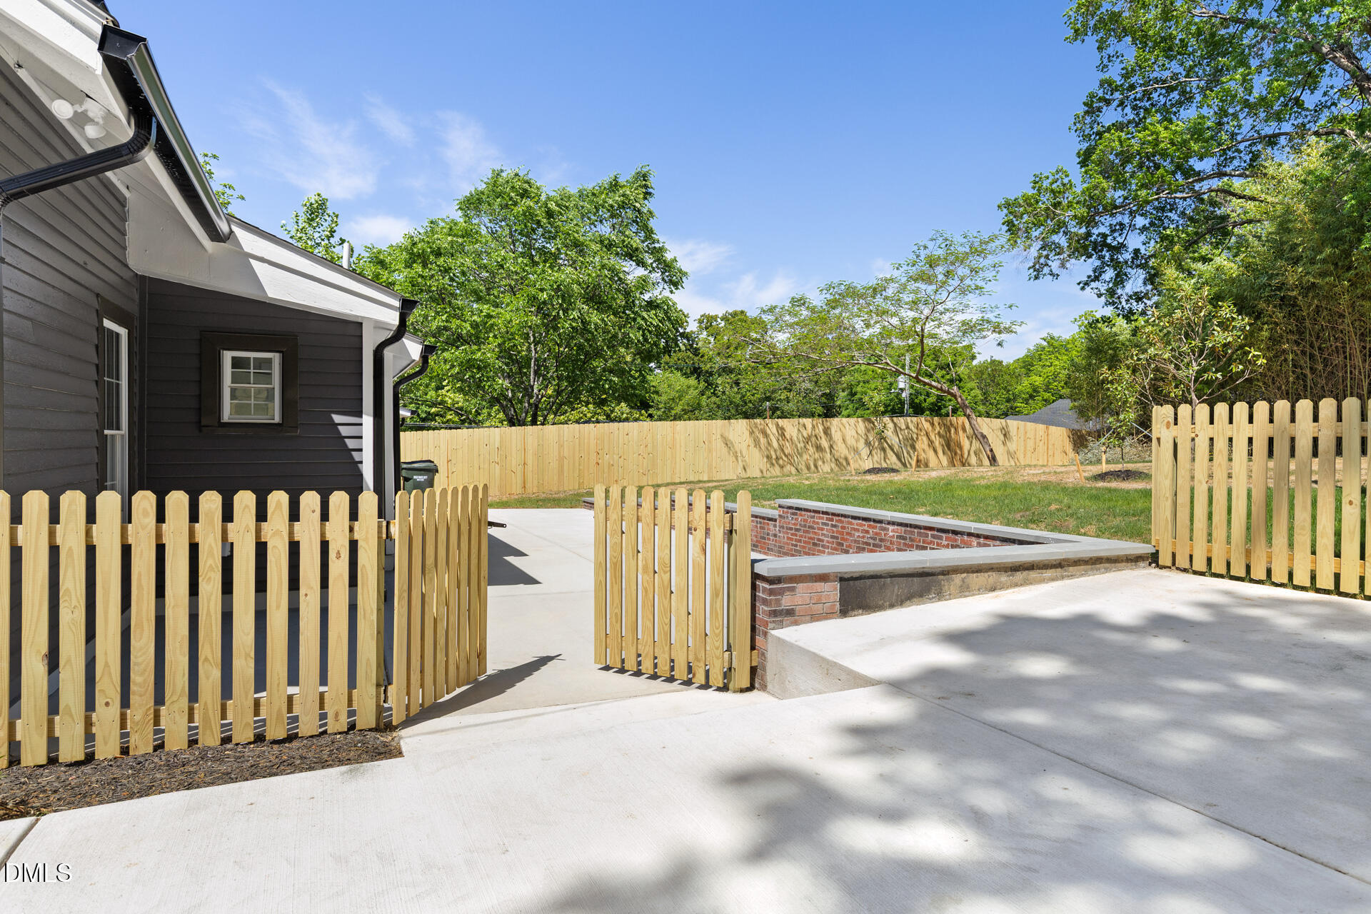
Out back, a new patio with retaining wall overlooks a large, privacy-fenced yard, complemented by a concrete driveway--ready for quiet mornings, weekend gatherings, or both.

Classic Durham charm meets modern peace of mind--this is the kind of home that simply feels right the moment you arrive.

4
beds

3
baths

2,510 Sq.Ft. LIVING AREA

0.34 Acres lot

Courtney Dunstan

Courtney Dunstan

Features & Amenities

Interior

  • total bedrooms4
  • Total bathrooms3
  • full bathrooms2
  • half bathroom1
  • Laundry room Laundry Room, Main Level
  • Flooring Hardwood, Tile
  • other interior Features Crown Molding, High Ceilings, Kitchen Island, Natural Woodwork, Open Floorplan, Pantry, Primary Downstairs, Quartz Counters, Recessed Lighting, Smooth Ceilings, Walk-In Closet(s)

Area & Lot

  • Status Sold
  • Date Sold May 28, 2026
  • Living Area2,510 Sq.Ft.
  • Total Area2,510 Sq.Ft.
  • Lot Area0.34 Acres
  • MLS® ID10162494
  • TypeResidential
  • YEAR BUILT1925
  • NeighborhoodDurham
  • Architecture StylesBungalow, Cape Cod
  • Elementary SchoolDurham - Y E Smith Elementary
  • Middle SchoolDurham - Brogden
  • High SchoolDurham - Riverside

Exterior

  • STORIES2
  • water SourcePublic
  • roofShingle
  • lot featuresBack Yard, City Lot, Cleared, Front Yard
  • parkingConcrete, Off Street
  • HEAT TYPECentral, Forced Air
  • AIR CONDITIONINGCentral Air
  • sewerPublic Sewer
  • SubstructurePermanent, Crawlspace
  • other exterior FeaturesFenced Yard, Private Yard

Financial

  • Sales Price$699,000

Durham

Explore

Let's Get Started

My passion is people, so I'm ready to be the person educating, serving, and standing with you, as well as negotiating and fighting hard for your needs, whether you're a new or 10th-time buyer or a first-time or experienced seller.

Follow Me on Instagram