Leave a Message

Thank you for your message. I will be in touch with you shortly.

2421 Perkins Road
2421 Perkins Road
2421 Perkins Road
2421 Perkins Road
2421 Perkins Road
2421 Perkins Road
2421 Perkins Road
2421 Perkins Road
2421 Perkins Road
2421 Perkins Road
2421 Perkins Road
2421 Perkins Road
2421 Perkins Road
2421 Perkins Road
2421 Perkins Road
2421 Perkins Road
2421 Perkins Road
2421 Perkins Road
2421 Perkins Road
2421 Perkins Road
2421 Perkins Road
2421 Perkins Road
2421 Perkins Road
2421 Perkins Road
2421 Perkins Road
2421 Perkins Road
2421 Perkins Road
2421 Perkins Road
2421 Perkins Road
2421 Perkins Road
2421 Perkins Road
2421 Perkins Road
2421 Perkins Road
2421 Perkins Road
2421 Perkins Road
2421 Perkins Road
2421 Perkins Road
2421 Perkins Road
2421 Perkins Road
2421 Perkins Road
2421 Perkins Road
2421 Perkins Road
2421 Perkins Road
2421 Perkins Road
2421 Perkins Road
2421 Perkins Road
2421 Perkins Road
2421 Perkins Road
2421 Perkins Road
2421 Perkins Road
2421 Perkins Road
2421 Perkins Road
2421 Perkins Road
2421 Perkins Road
2421 Perkins Road
2421 Perkins Road
2421 Perkins Road
2421 Perkins Road
2421 Perkins Road
2421 Perkins Road
2421 Perkins Road
2421 Perkins Road
2421 Perkins Road
2421 Perkins Road
2421 Perkins Road
2421 Perkins Road
2421 Perkins Road
2421 Perkins Road
2421 Perkins Road
2421 Perkins Road
2421 Perkins Road
2421 Perkins Road
2421 Perkins Road
2421 Perkins Road
2421 Perkins Road
2421 Perkins Road
2421 Perkins Road
2421 Perkins Road
2421 Perkins Road
2421 Perkins Road
SEE ALL PHOTOS
2421 Perkins Road
2421 Perkins Road
2421 Perkins Road
2421 Perkins Road
2421 Perkins Road
2421 Perkins Road
2421 Perkins Road
2421 Perkins Road
2421 Perkins Road
2421 Perkins Road
2421 Perkins Road
2421 Perkins Road
2421 Perkins Road
2421 Perkins Road
2421 Perkins Road
2421 Perkins Road
2421 Perkins Road
2421 Perkins Road
2421 Perkins Road
2421 Perkins Road
2421 Perkins Road
2421 Perkins Road
2421 Perkins Road
2421 Perkins Road
2421 Perkins Road
2421 Perkins Road
2421 Perkins Road
2421 Perkins Road
2421 Perkins Road
2421 Perkins Road
2421 Perkins Road
2421 Perkins Road
2421 Perkins Road
2421 Perkins Road
2421 Perkins Road
2421 Perkins Road
2421 Perkins Road
2421 Perkins Road
2421 Perkins Road
2421 Perkins Road
2421 Perkins Road
2421 Perkins Road
2421 Perkins Road
2421 Perkins Road
2421 Perkins Road
2421 Perkins Road
2421 Perkins Road
2421 Perkins Road
2421 Perkins Road
2421 Perkins Road
2421 Perkins Road
2421 Perkins Road
2421 Perkins Road
2421 Perkins Road
2421 Perkins Road
2421 Perkins Road
2421 Perkins Road
2421 Perkins Road
2421 Perkins Road
2421 Perkins Road
2421 Perkins Road
2421 Perkins Road
2421 Perkins Road
2421 Perkins Road
2421 Perkins Road
2421 Perkins Road
2421 Perkins Road
2421 Perkins Road
2421 Perkins Road
2421 Perkins Road
2421 Perkins Road
2421 Perkins Road
2421 Perkins Road
2421 Perkins Road
2421 Perkins Road
2421 Perkins Road
2421 Perkins Road
2421 Perkins Road
2421 Perkins Road
2421 Perkins Road
Listing courtesy of Keller Williams Elite Realty
Sold

2421 Perkins Road

2421 Perkins Road, Durham, NC 27705

$535,000
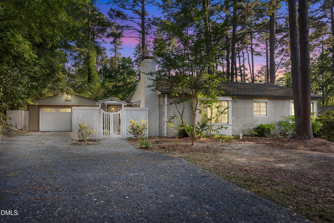
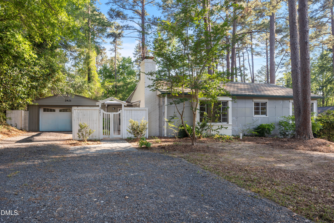
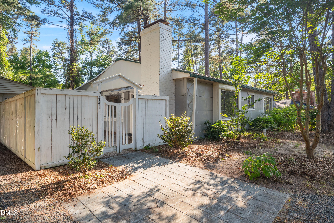
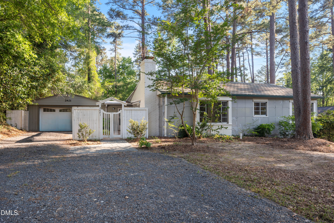
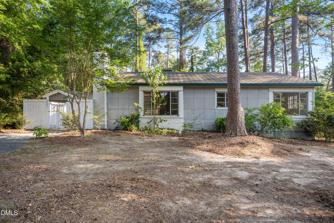
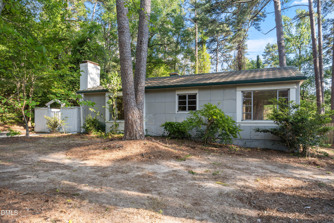
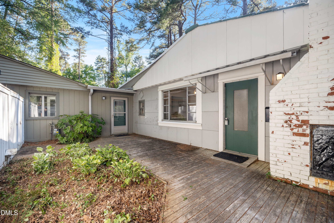
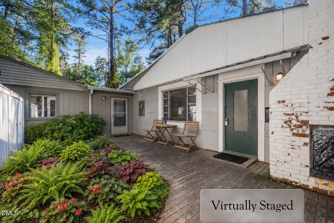
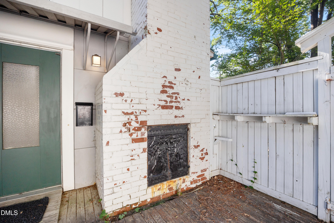
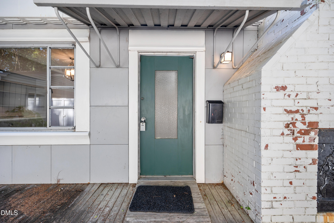
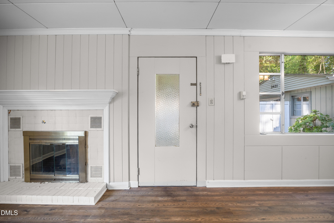
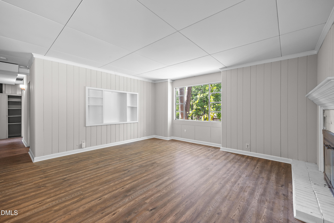
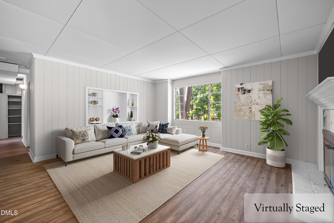
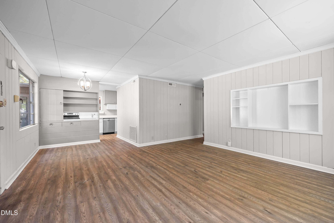
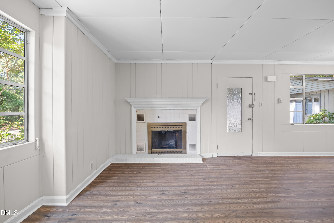
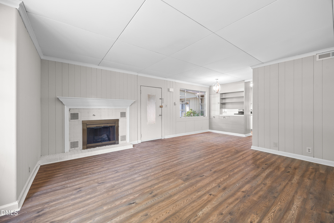
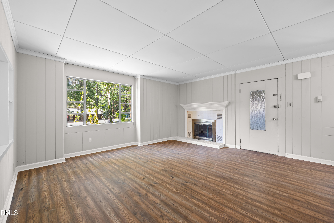
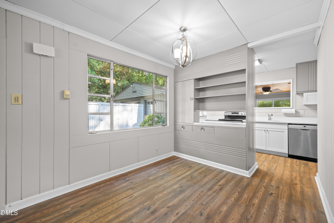
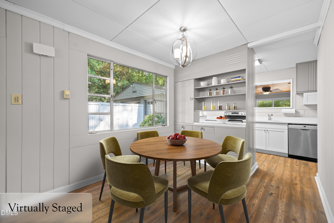
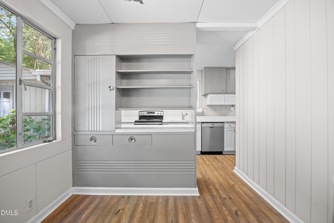
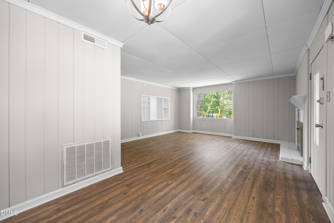
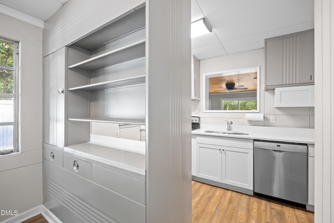
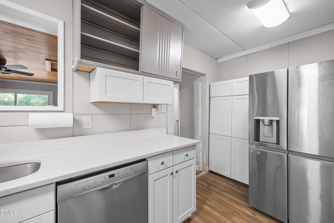
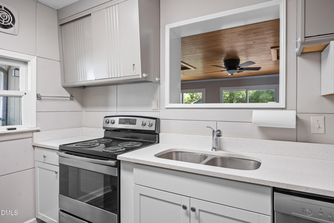
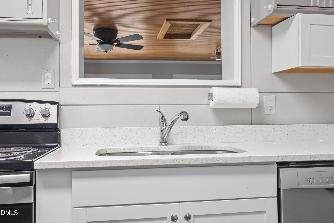
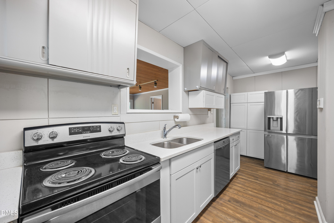
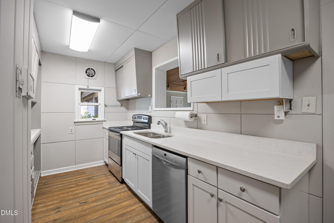
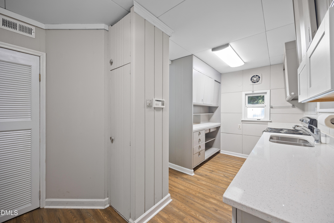
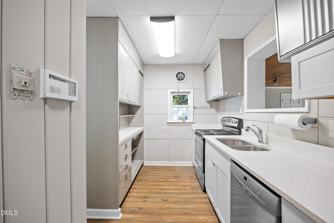
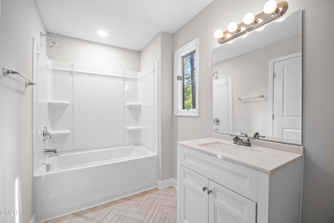
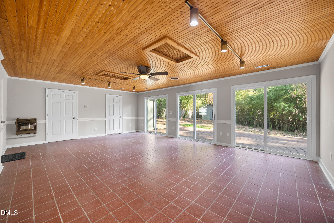
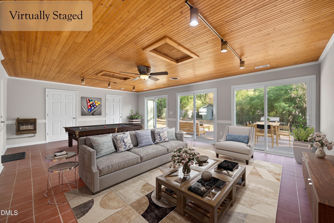
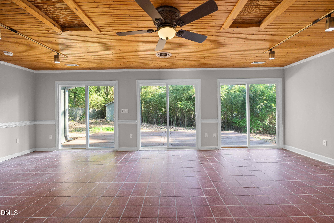
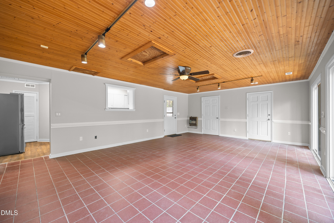
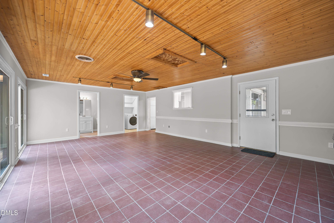
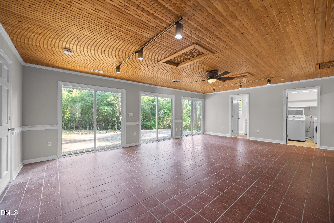
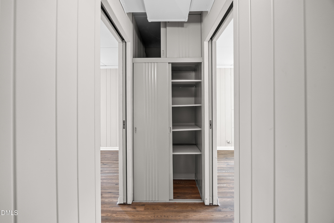
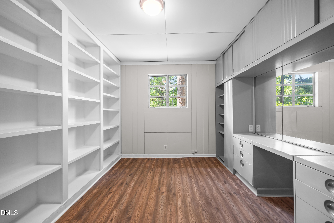
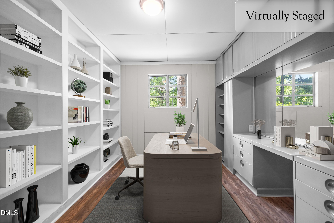
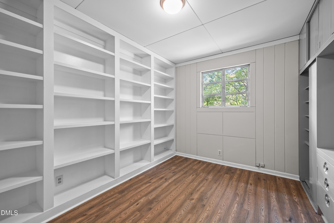
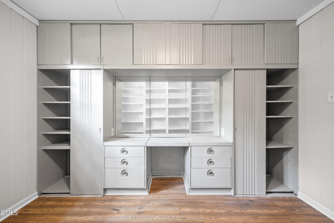
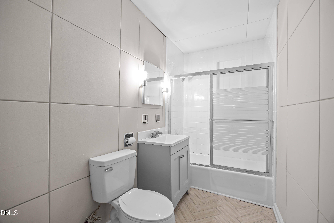
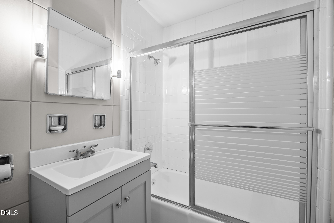
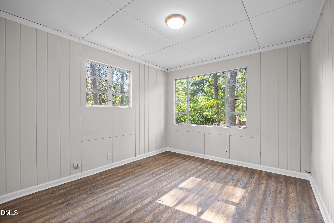
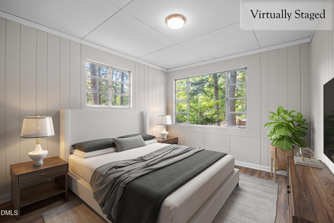
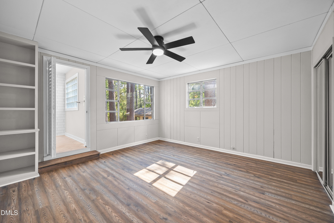
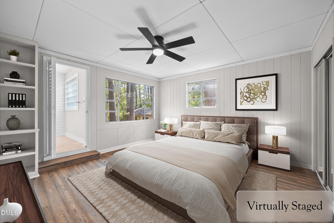
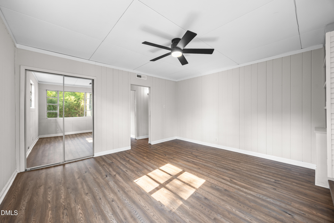
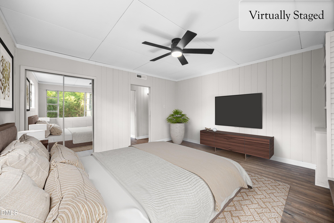
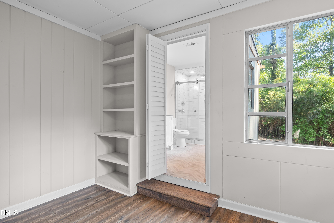
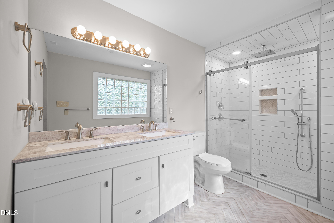
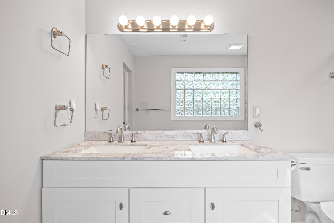
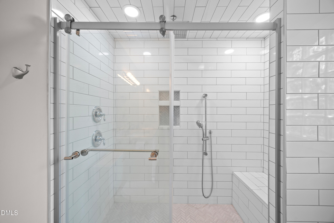
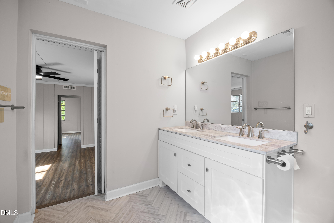
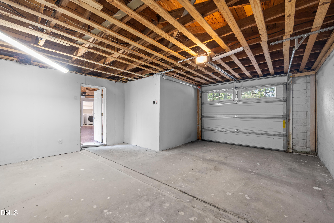
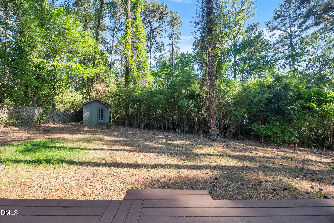
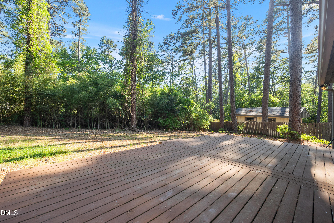
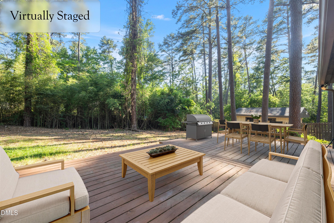
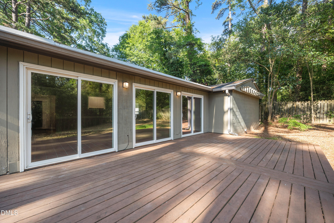
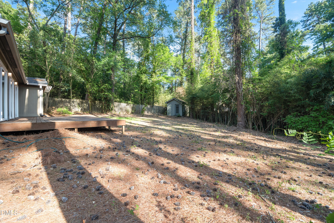
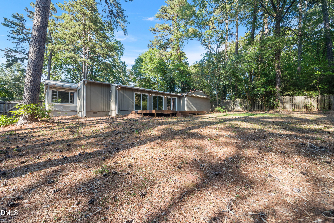
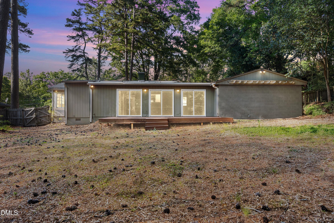
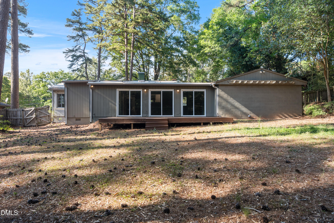
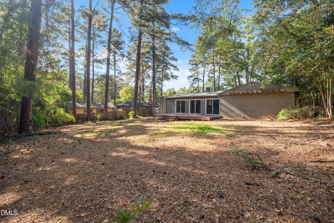
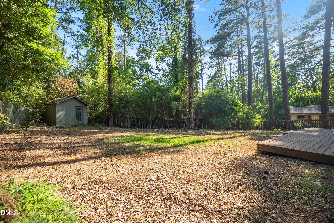
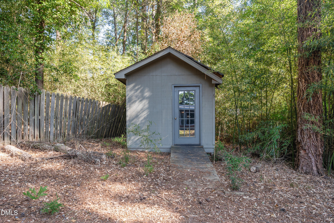
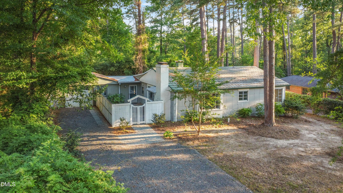
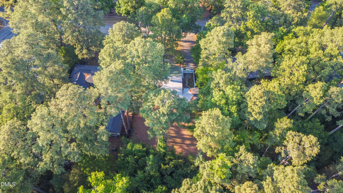
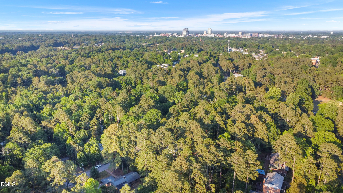
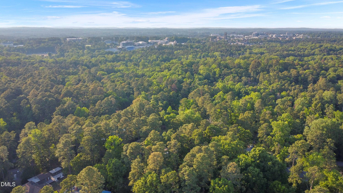
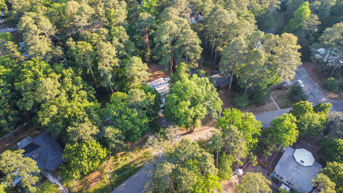
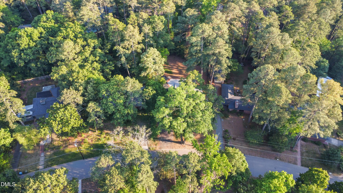
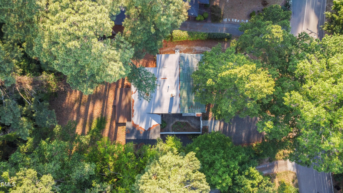
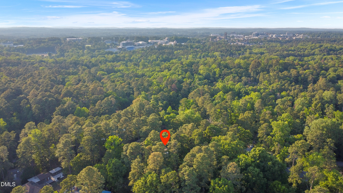
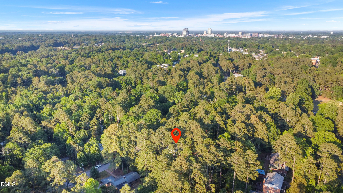
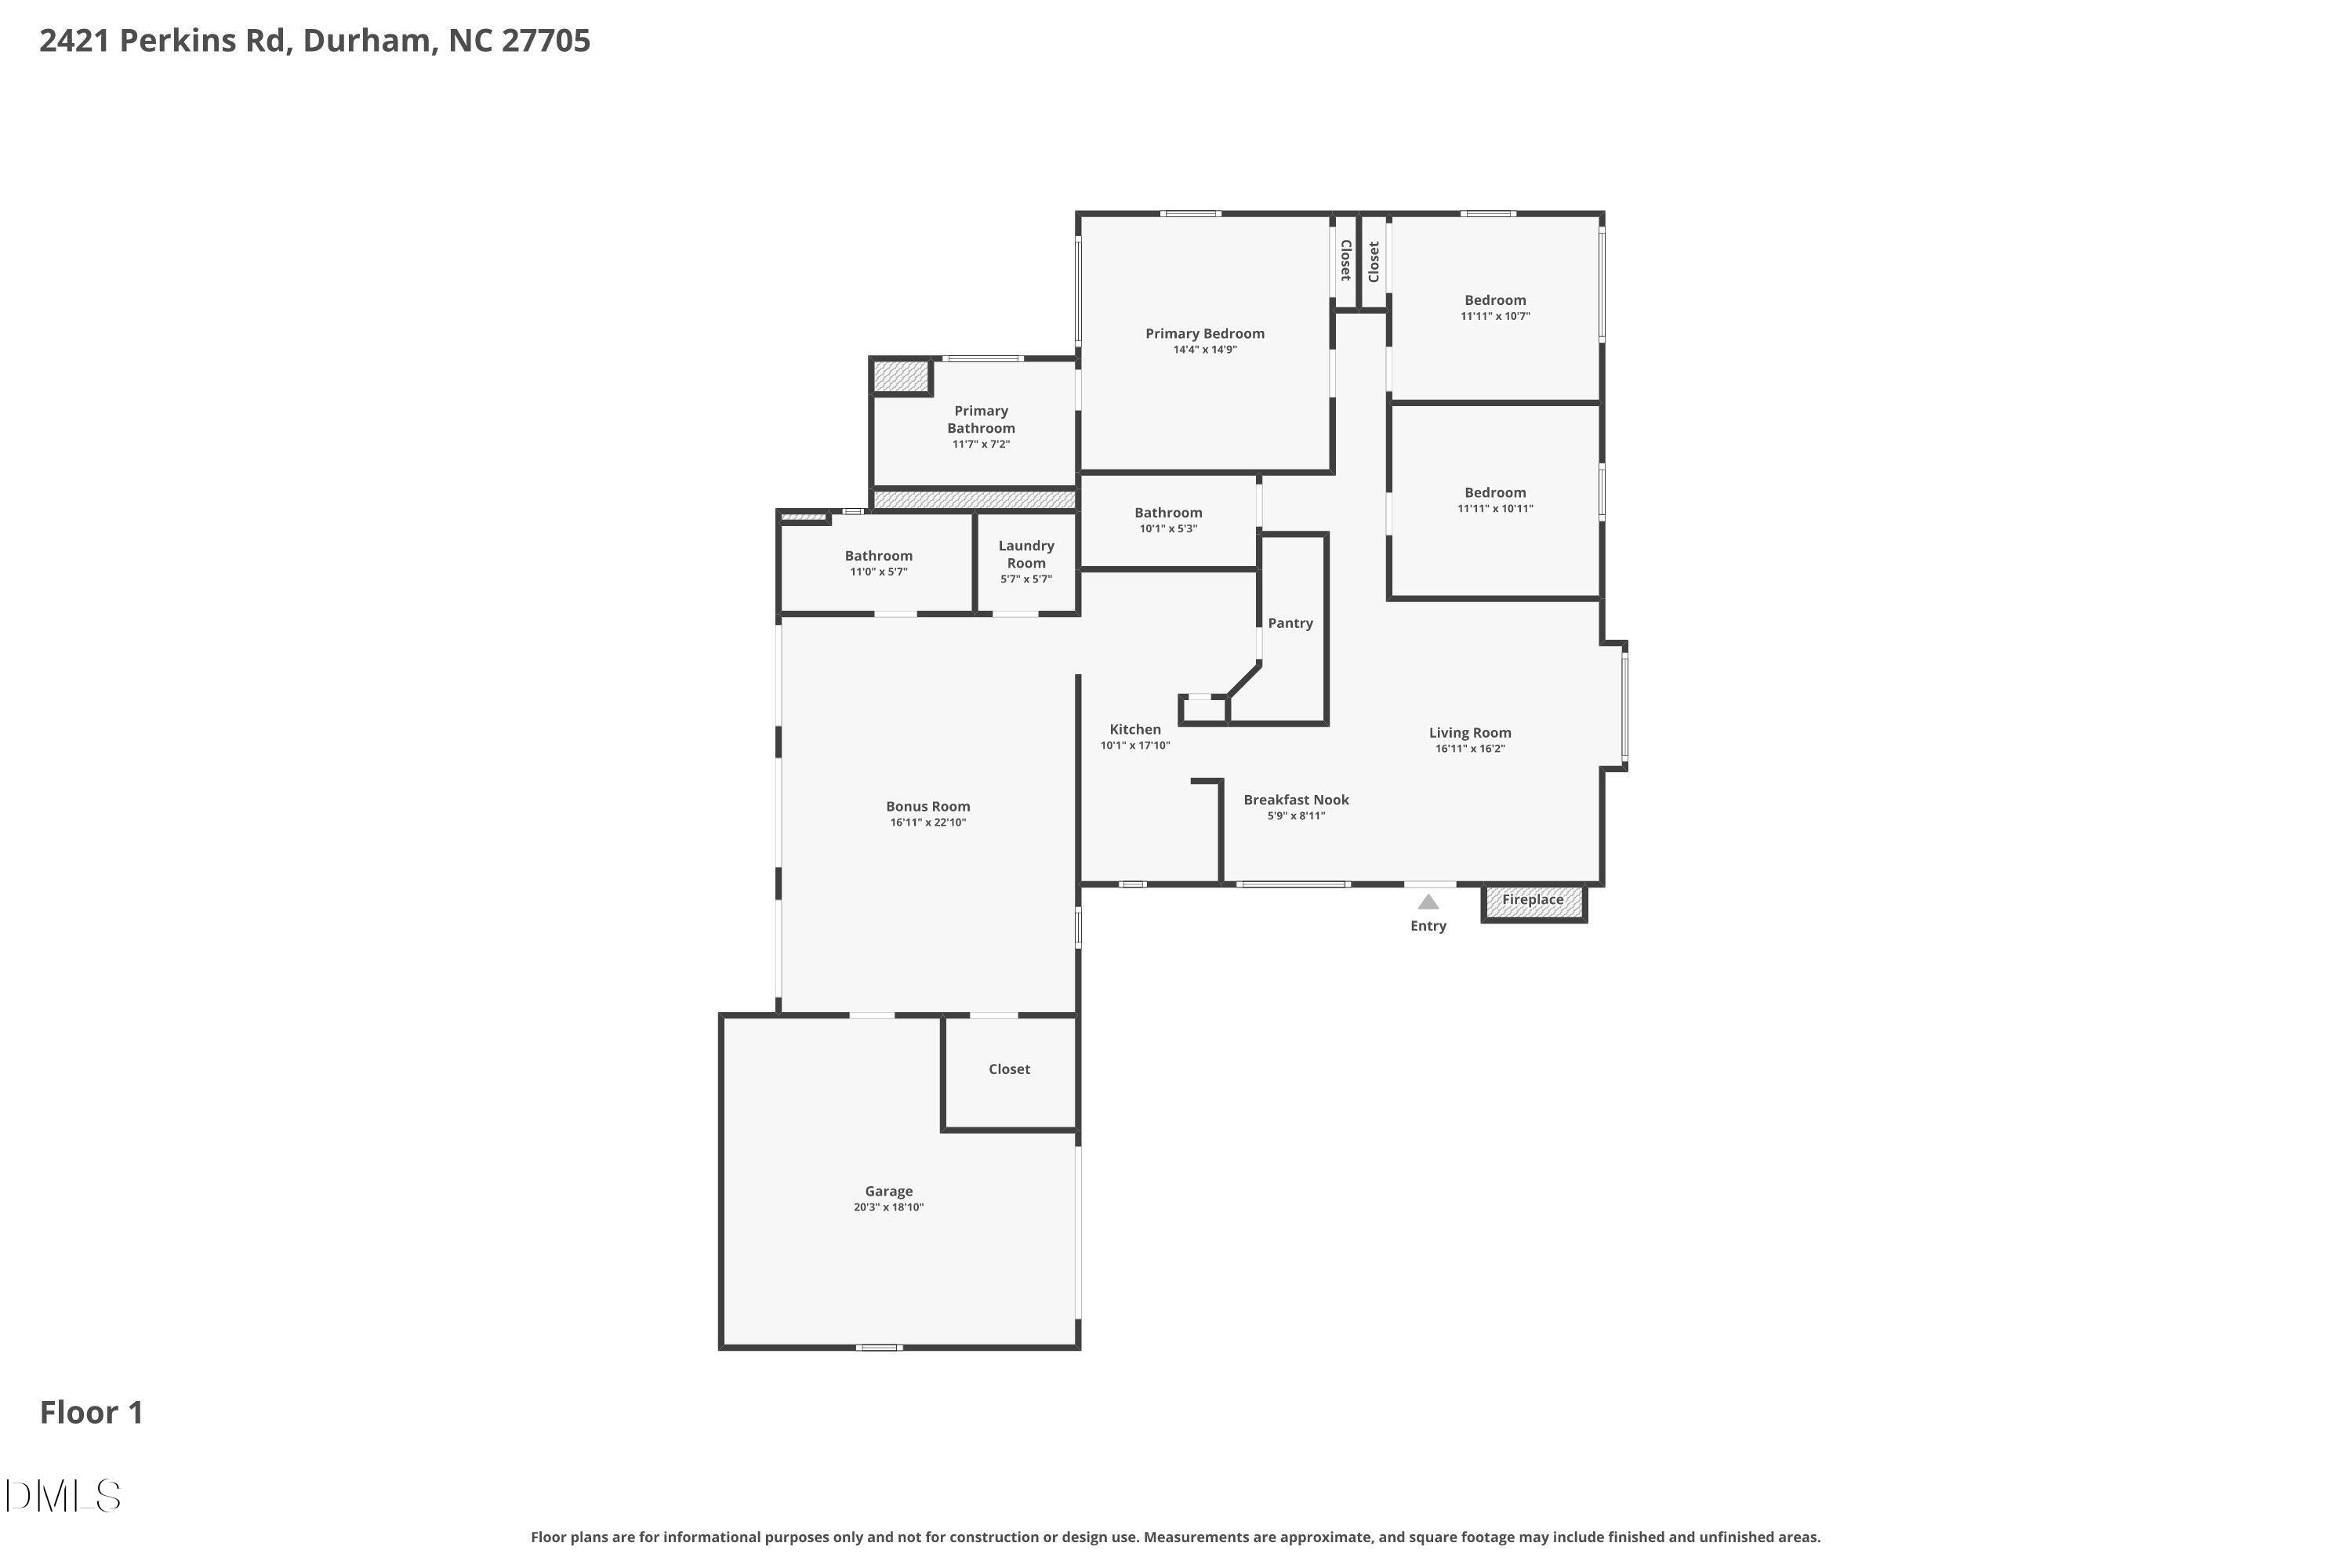
MOTIVATED SELLER! **Up to $2500 in closing costs with preferred lender!** PSST! Hey... You... The one who has grown bored with the predictable, cookie-cutter style homes that are found on every street in the nation. The one who LOVES mid-century/post-WWII design. The one who is looking for unique and charming with a touch of exclusivity: There were only about 2,500, durable, all-metal Lustron homes built in the US between 1947-1950 in an effort to provide housing for returning armed service members. Allegedly, there are only 39 of these homes in NC; now is your opportunity to own one! This Lustron Westchester Deluxe plan initially offered 3 bedrooms (one is virtually staged as an office in the photos), one bathroom, casement windows, built-ins, and a metal roof. Over time, beautiful additions and updates have been made while preserving most of the home's original features. Today, this home offers 3 fully updated bathrooms, a garage with room for a workshop or extra storage, and a spacious sunroom that could flex as a multi-generational bedroom and living space. Holiday lights go up and come down -inside and out- in a matter of minutes, just need magnetic hooks! Shaded, low-maintenance lawn! Not only do you have the opportunity to own a unique home, but the location for this one is PERFECT- Situated in the established, beautiful Duke Forest area, you'll be right in the heart of Durham! Walk, bike, or ride less than a mile to shopping, dining, and more in Lakewood! Commuting would be a breeze: Duke's West Campus is just 1.1 miles down the street, 2 miles to Duke University Medical Center, Downtown's American Tobacco Complex and the Durham Bulls Athletic Park, 3 miles to NCCU or the South Square area! 20 minutes to RDU! Ask your agent for the documents on file about this awesome home! Home is being sold as-is, and has been priced accordingly.

3
beds

3
baths

1,910 Sq.Ft. LIVING AREA

0.4 Acres lot

Courtney Dunstan

Courtney Dunstan

Features & Amenities

Interior

  • total bedrooms3
  • Total bathrooms3
  • full bathrooms3
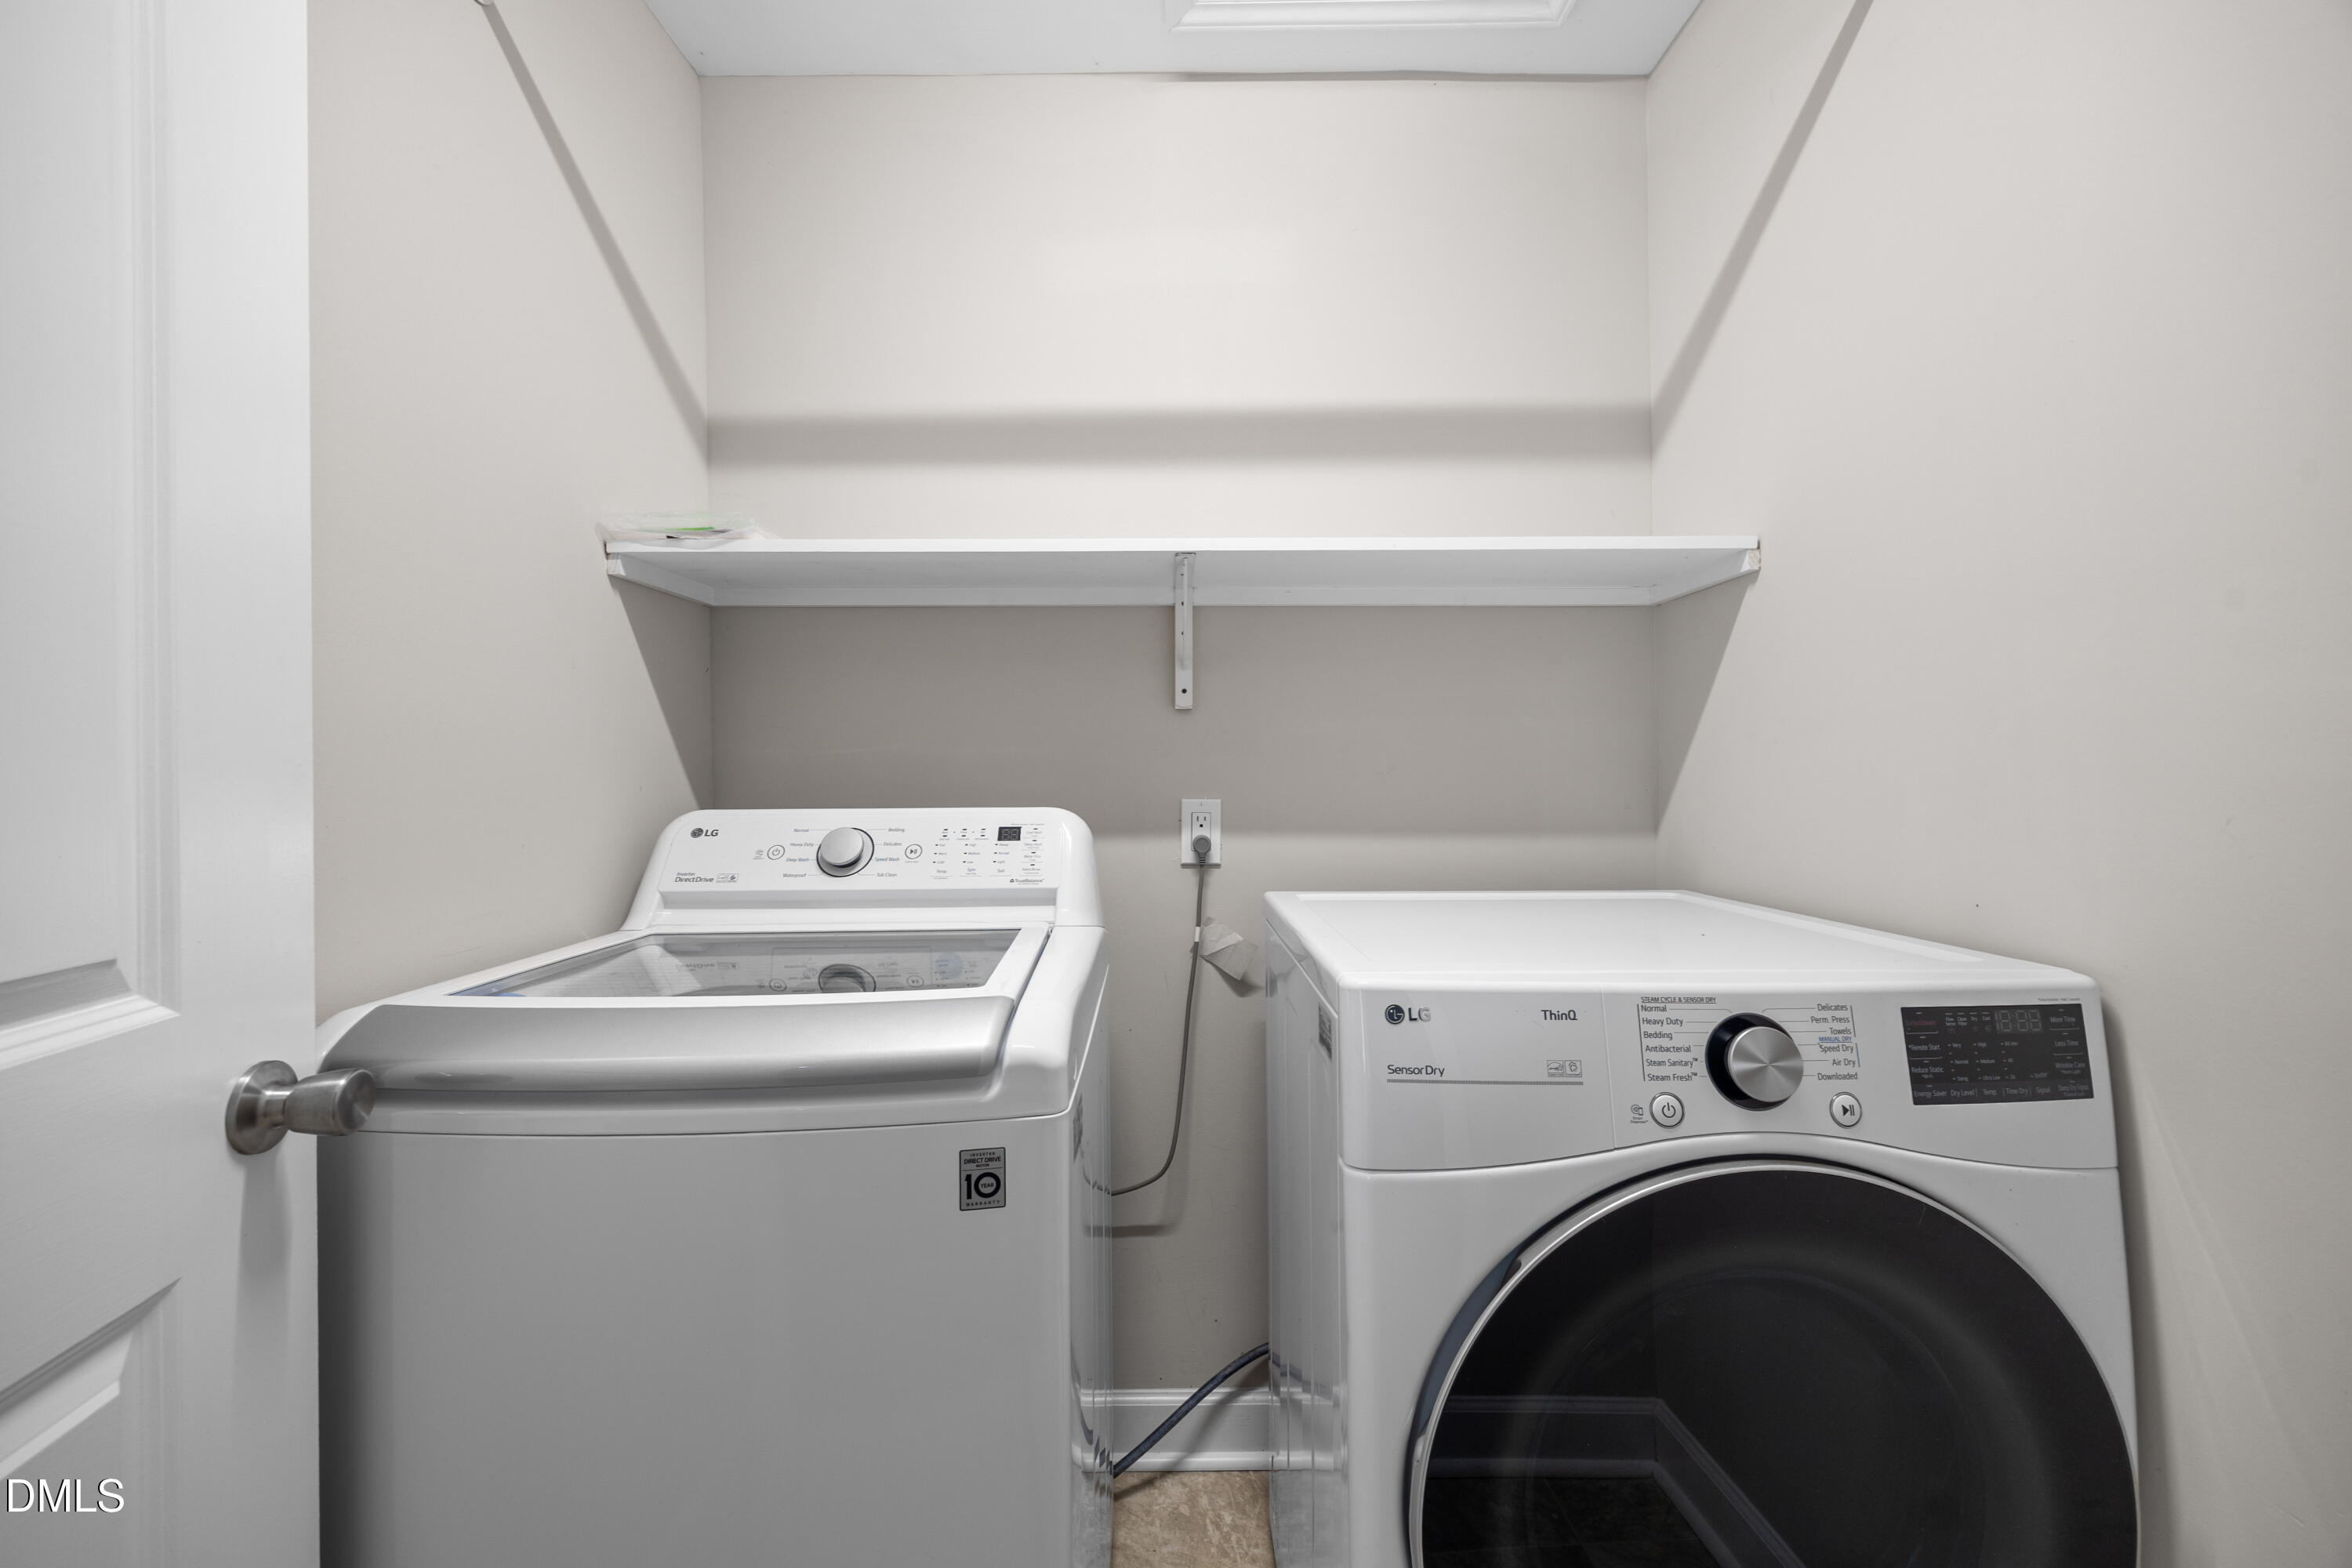
  • Laundry room Inside, Laundry Room, Main Level
  • Flooring Luxury Vinyl, Simulated Wood, Tile
  • Fireplace Fireplace Screen, Living Room, Wood Burning
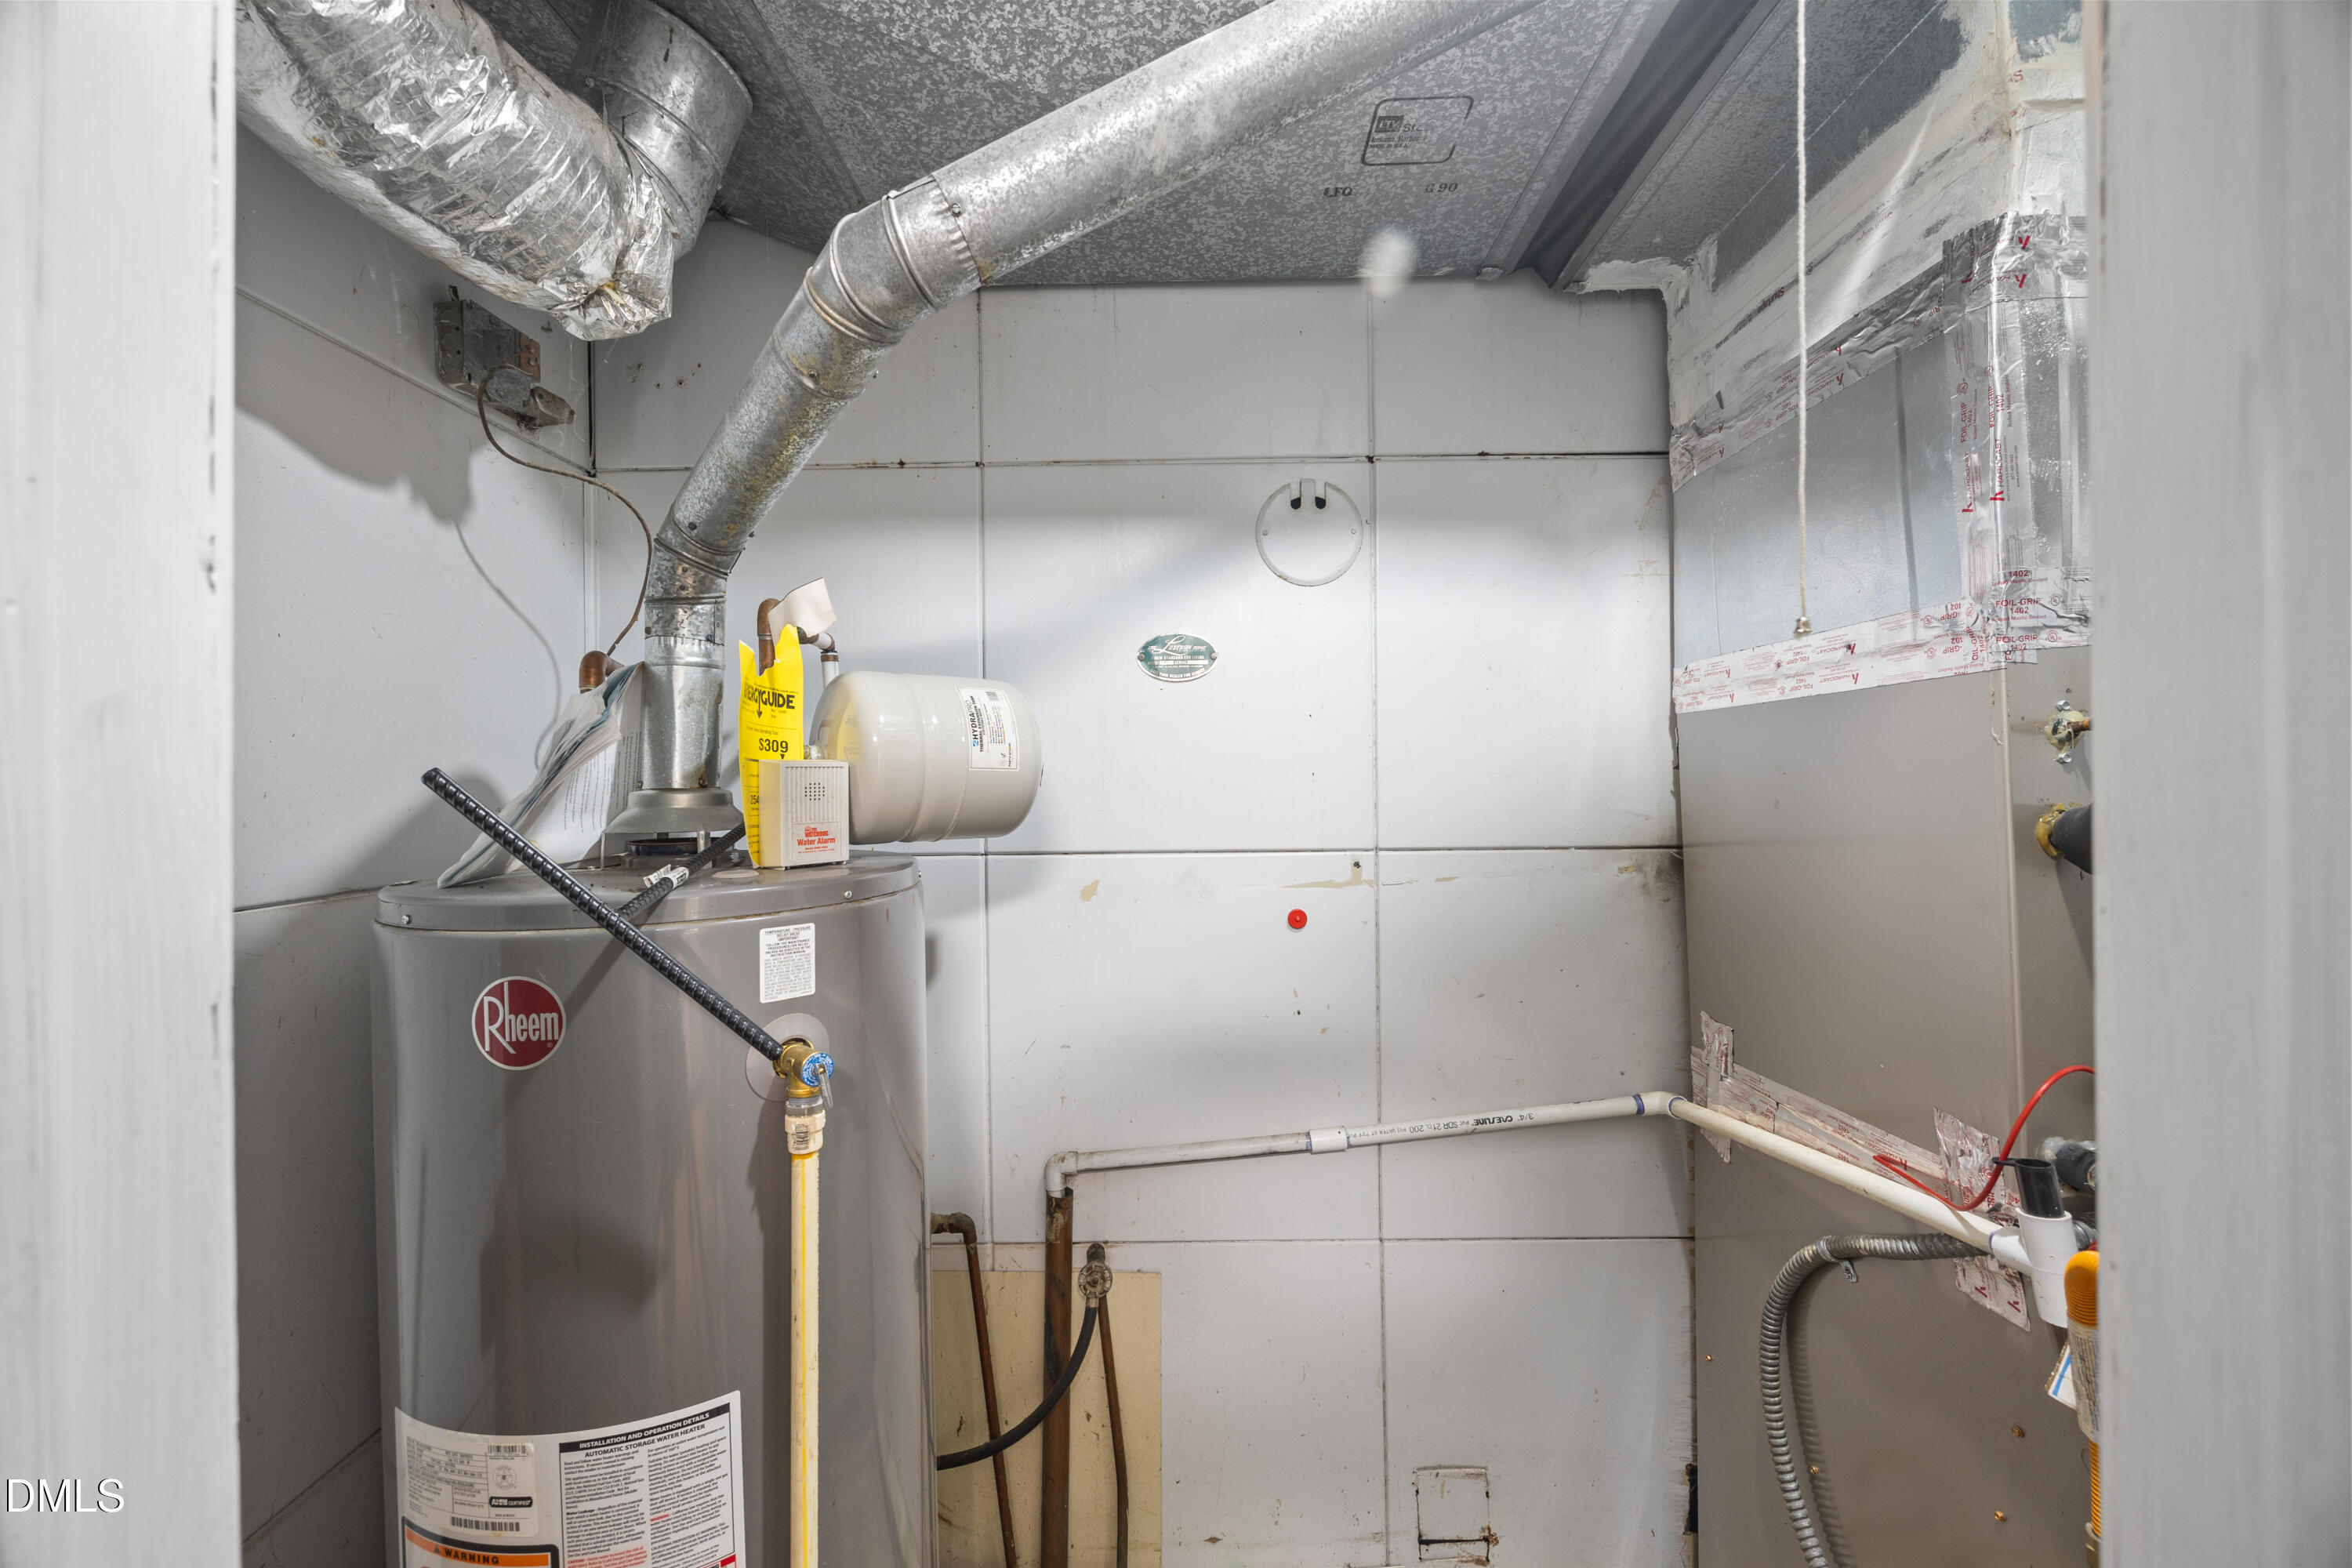
  • APPLIANCES Dishwasher, Disposal, Dryer, Electric Range, Exhaust Fan, Gas Water Heater, Ice Maker, Refrigerator, Washer
  • other interior Features Bathtub/Shower Combination, Bookcases, Built-in Features, Ceiling Fan(s), Double Vanity, Dual Closets, Granite Counters, Laminate Counters, Living/Dining Room Combination, Open Floorplan, Pantry, Shower Only, Smooth Ceilings, Storage, Track Lighting

Area & Lot

  • Status Sold
  • Date Sold September 3, 2026
  • Living Area1,910 Sq.Ft.
  • Total Area1,910 Sq.Ft.
  • Lot Area0.4 Acres
  • MLS® ID10169322
  • TypeResidential
  • YEAR BUILT1948
  • NeighborhoodDurham
  • Architecture StylesModern, Ranch, Transitional
  • View DescriptionNeighborhood
  • Elementary SchoolDurham - Lakewood Elementary
  • Middle SchoolDurham - Lakewood Montessori Middle School
  • High SchoolDurham - Charles E Jordan Sr High School

Exterior

  • STORIES1
  • Garage Space1.0
  • water SourcePublic
  • utilitiesCable Connected, Electricity Connected, Natural Gas Connected, Sewer Connected, Water Connected
  • roofMetal, Mixed, Other
  • lot featuresBack Yard, Front Yard, Garden, Gentle Sloping, Hardwood Trees, Irregular Lot, Landscaped, Partially Cleared, Rectangular Lot
  • parkingAttached, Driveway, Garage Door Opener, Garage Faces Front, Gravel, On Street
  • HEAT TYPECentral, Forced Air, Natural Gas, Wall Furnace
  • AIR CONDITIONINGCeiling Fan(s), Central Air
  • sewerPublic Sewer
  • SubstructureBlock, Crawlspace
  • other exterior FeaturesAwning(s), Fenced Yard, Garden, Private Entrance, Private Yard, Rain Gutters, Storage

Financial

  • Sales Price$535,000
  • Zoning R-10

Durham

Explore

Let's Get Started

My passion is people, so I'm ready to be the person educating, serving, and standing with you, as well as negotiating and fighting hard for your needs, whether you're a new or 10th-time buyer or a first-time or experienced seller.

Follow Me on Instagram