Leave a Message

Thank you for your message. I will be in touch with you shortly.

1510 S Roxboro Street
SEE ALL PHOTOS
1510 S Roxboro Street
Listing courtesy of Nest Realty of the Triangle
Sold

1510 S Roxboro Street

1510 S Roxboro Street, Durham, NC 27707

$485,000
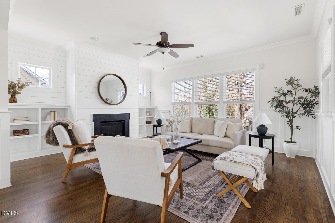
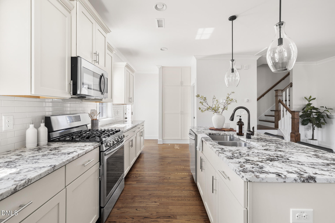
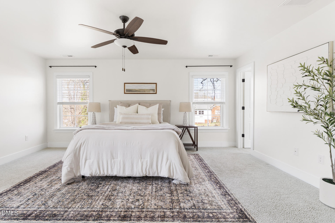
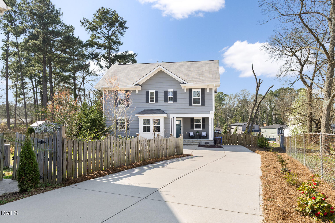
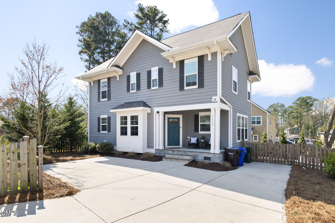
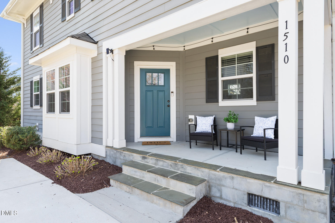
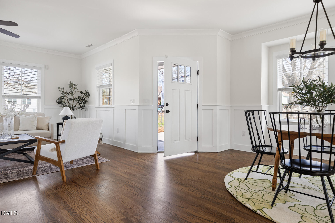
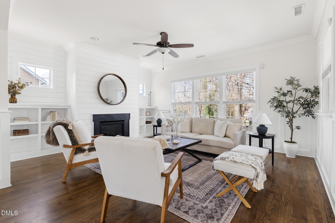
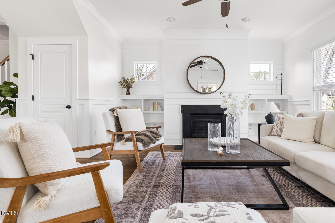
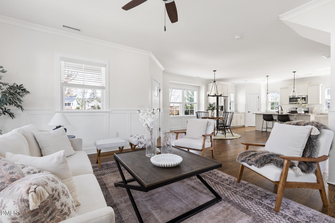
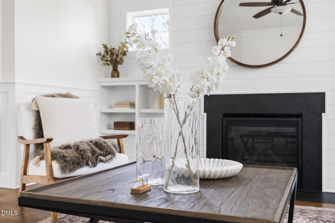
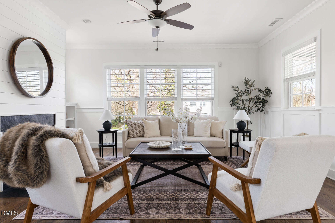
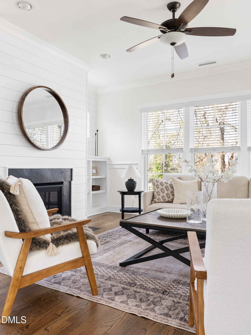
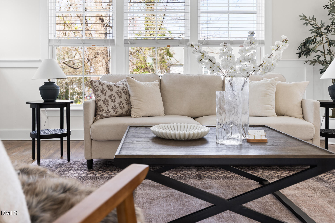
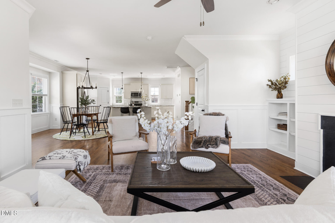
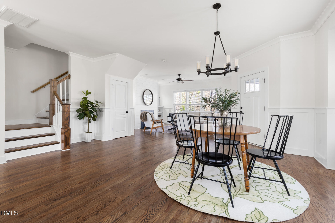
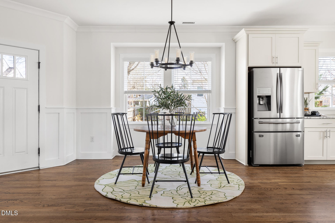
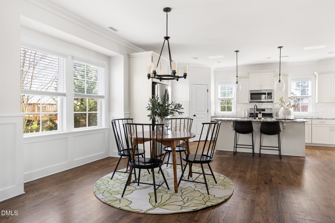
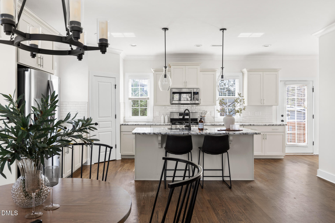
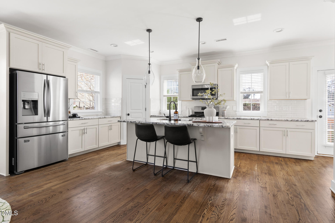
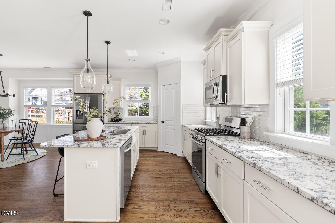
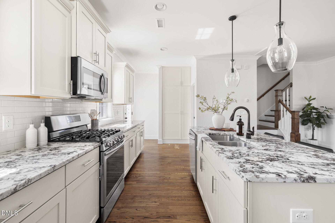
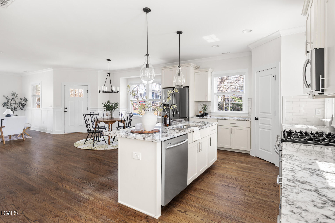
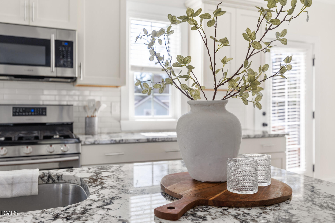
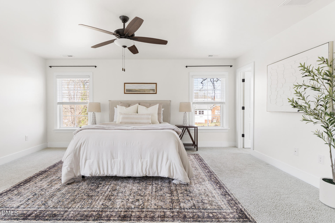
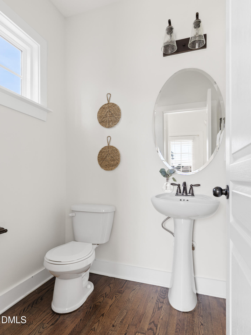
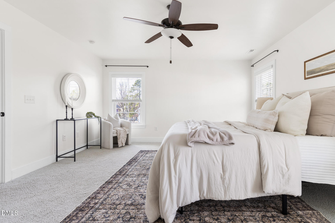
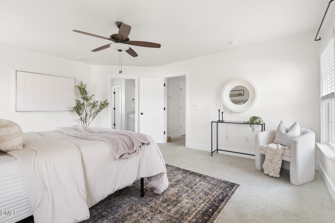
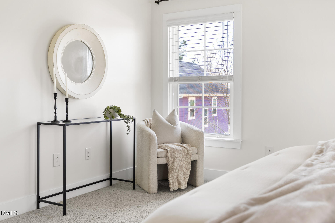
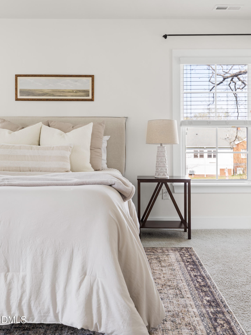
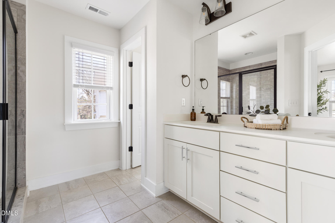
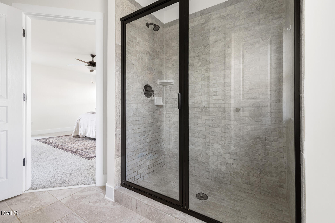
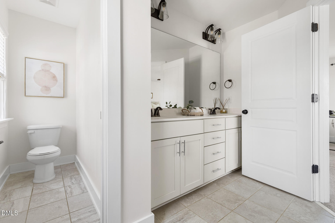
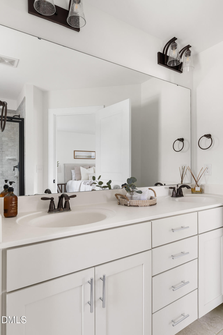
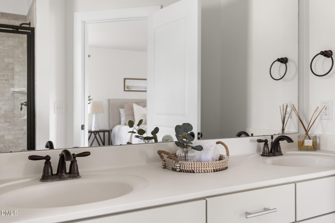
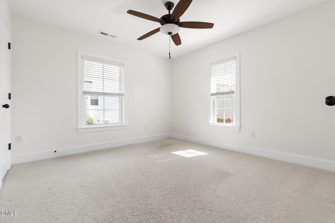
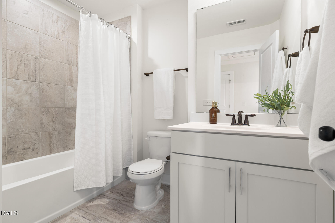
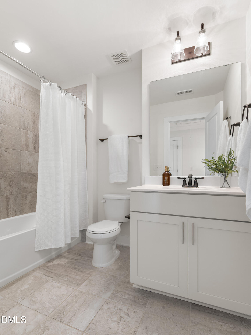
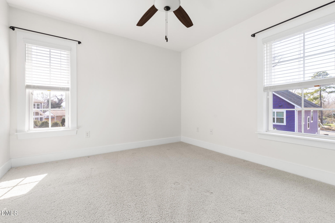
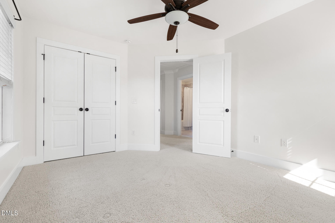
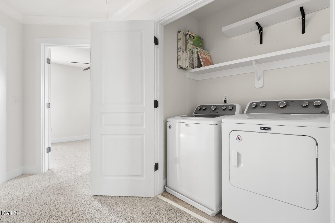
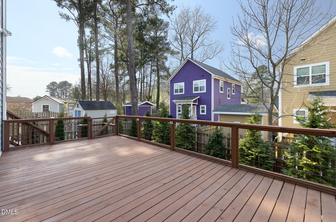
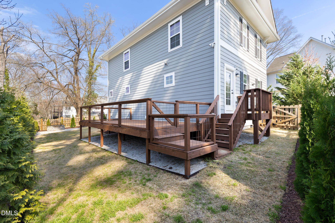
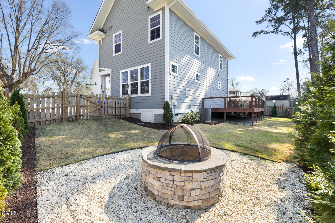
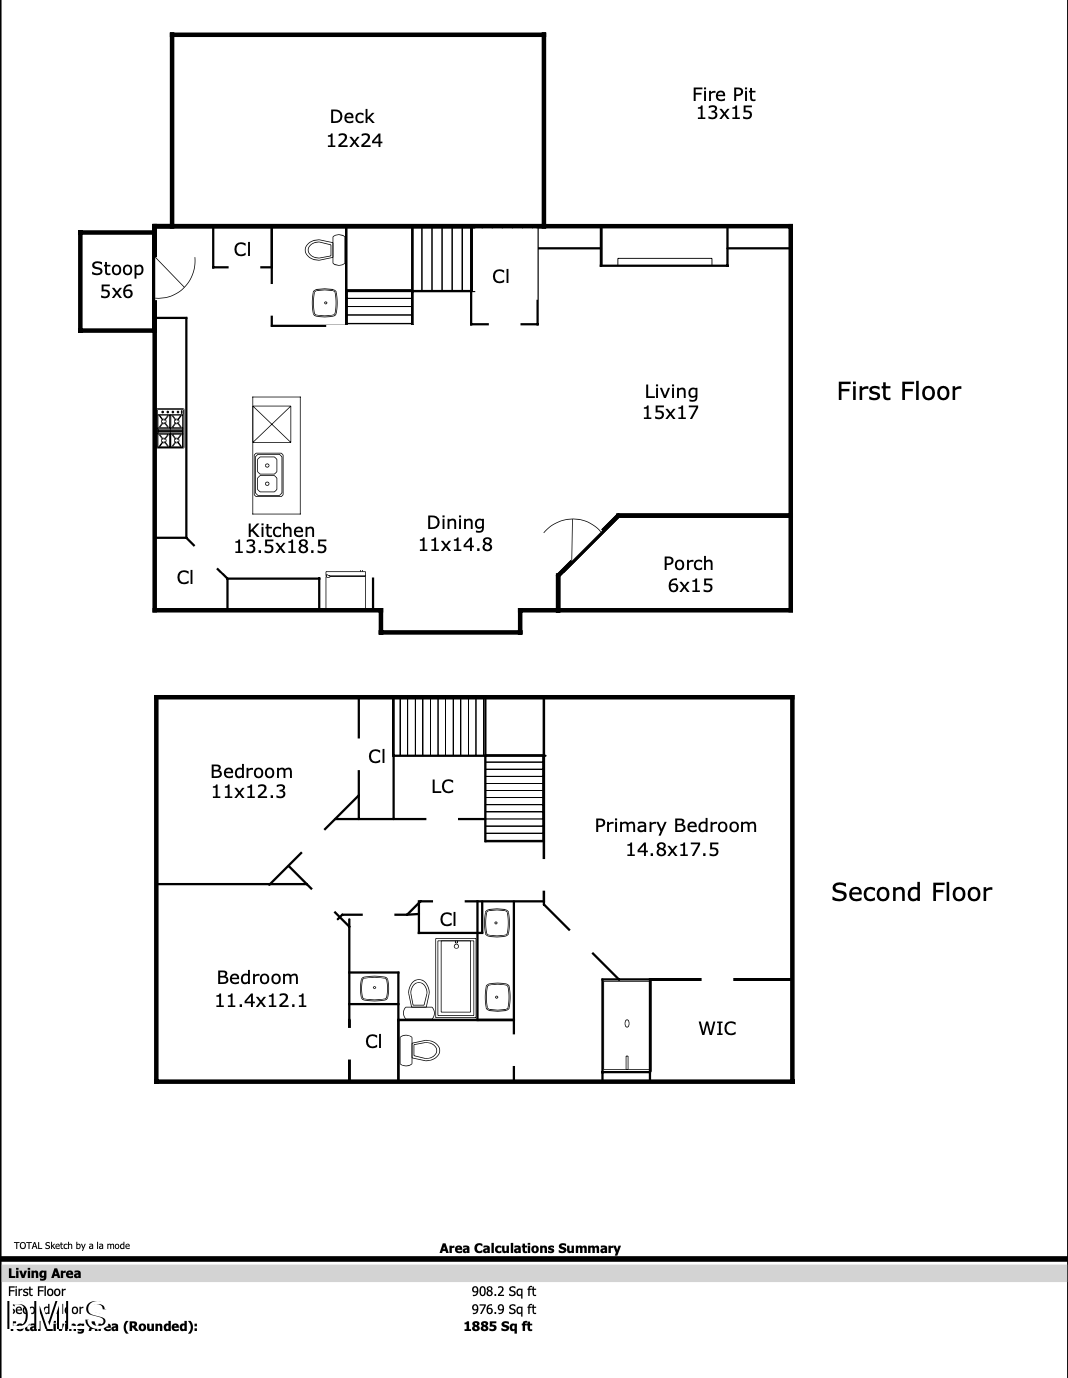
Modern farmhouse living just minutes from Downtown Durham, the American Tobacco Trail and Campus, Durham Bulls Athletic Park, and Duke University. Located in Durham's Southside neighborhood, this 2018-built home offers the character buyers love without the maintenance concerns often associated with older homes. The light-filled interior features site-finished hardwood floors, tall ceilings, and an open-concept layout designed for everyday living and entertaining. The spacious kitchen serves as the heart of the home, with dramatic granite countertops, a large island, and a custom pantry. In the living room, a fireplace, built-ins, and a shiplap accent wall create a warm and inviting gathering space. Upstairs, the generous primary suite offers a private retreat with a walk-in closet and en-suite bath. Two additional bedrooms and a conveniently located laundry room provide flexibility for guests, remote work, hobbies, or everyday living. Outside, a brand-new deck overlooks the fully fenced backyard with a fire pit and newly planted evergreens that will mature into a natural privacy screen. With room for pets, gardening, play, and outdoor entertaining, the backyard extends the home's living space well beyond its walls. Newer construction, no HOA, a fenced yard, outdoor living space, easy access to a major walking/biking trail, and convenient access to Downtown, Duke, RTP, shopping, dining, and major commuting routes make this home an exceptional opportunity in one of Durham's most connected locations.

3
beds

3
baths

1,885 Sq.Ft. LIVING AREA

6,534 Sq.Ft. lot

Courtney Dunstan

Courtney Dunstan

Features & Amenities

Interior

  • total bedrooms3
  • Total bathrooms3
  • full bathrooms2
  • half bathroom1
  • Laundry room Upper Level
  • Flooring Hardwood, Tile
  • Fireplace Gas, Living Room
  • APPLIANCES Dishwasher, Disposal, Free-Standing Refrigerator, Gas Oven, Gas Range, Microwave, Washer, Washer/Dryer, Water Heater
  • other interior Features Bookcases, Built-in Features, Ceiling Fan(s), Crown Molding, Double Vanity, Granite Counters, High Ceilings, Kitchen Island, Open Floorplan, Smooth Ceilings, Walk-In Closet(s), Walk-In Shower

Area & Lot

  • Status Sold
  • Date Sold July 15, 2026
  • Living Area1,885 Sq.Ft.
  • Total Area1,885 Sq.Ft.
  • Lot Area6,534 Sq.Ft.
  • MLS® ID10152550
  • TypeResidential
  • YEAR BUILT2018
  • NeighborhoodDurham
  • Architecture StylesFarmhouse
  • Elementary SchoolDurham - C C Spaulding Elementary
  • Middle SchoolDurham - Sherwood Githens Middle
  • High SchoolDurham - Charles E Jordan Sr High School

Exterior

  • STORIES2
  • water SourcePublic
  • roofShingle
  • parkingConcrete, Driveway
  • HEAT TYPECentral
  • AIR CONDITIONINGCentral Air
  • sewerPublic Sewer
  • SubstructureBlock, Crawlspace
  • other exterior FeaturesFenced Yard

Financial

  • Sales Price$485,000
  • Zoning R-5

Durham

Explore

Let's Get Started

My passion is people, so I'm ready to be the person educating, serving, and standing with you, as well as negotiating and fighting hard for your needs, whether you're a new or 10th-time buyer or a first-time or experienced seller.

Follow Me on Instagram