Leave a Message

Thank you for your message. I will be in touch with you shortly.

121 Nutmeg Lane
121 Nutmeg Lane
121 Nutmeg Lane
121 Nutmeg Lane
121 Nutmeg Lane
121 Nutmeg Lane
121 Nutmeg Lane
121 Nutmeg Lane
121 Nutmeg Lane
121 Nutmeg Lane
121 Nutmeg Lane
121 Nutmeg Lane
121 Nutmeg Lane
121 Nutmeg Lane
121 Nutmeg Lane
121 Nutmeg Lane
121 Nutmeg Lane
121 Nutmeg Lane
121 Nutmeg Lane
121 Nutmeg Lane
121 Nutmeg Lane
121 Nutmeg Lane
121 Nutmeg Lane
121 Nutmeg Lane
121 Nutmeg Lane
SEE ALL PHOTOS
121 Nutmeg Lane
121 Nutmeg Lane
121 Nutmeg Lane
121 Nutmeg Lane
121 Nutmeg Lane
121 Nutmeg Lane
121 Nutmeg Lane
121 Nutmeg Lane
121 Nutmeg Lane
121 Nutmeg Lane
121 Nutmeg Lane
121 Nutmeg Lane
121 Nutmeg Lane
121 Nutmeg Lane
121 Nutmeg Lane
121 Nutmeg Lane
121 Nutmeg Lane
121 Nutmeg Lane
121 Nutmeg Lane
121 Nutmeg Lane
121 Nutmeg Lane
121 Nutmeg Lane
121 Nutmeg Lane
121 Nutmeg Lane
121 Nutmeg Lane
Listing courtesy of Real Broker, LLC
Sold

121 Nutmeg Lane

121 Nutmeg Lane, Garner, NC 27529

$365,000
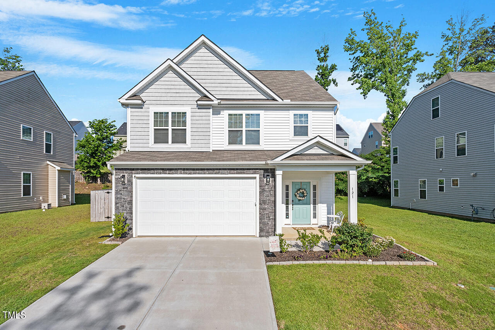
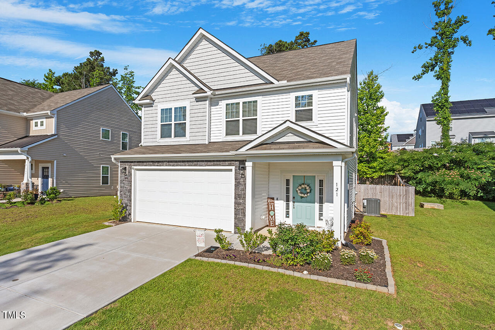
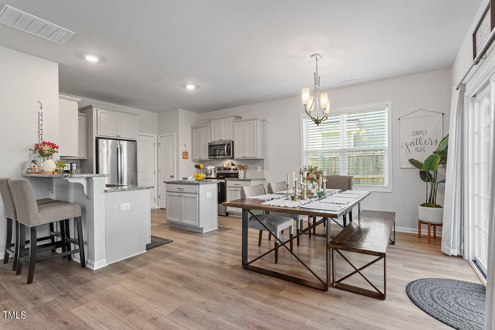
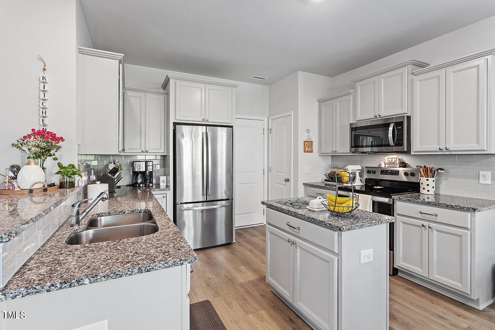
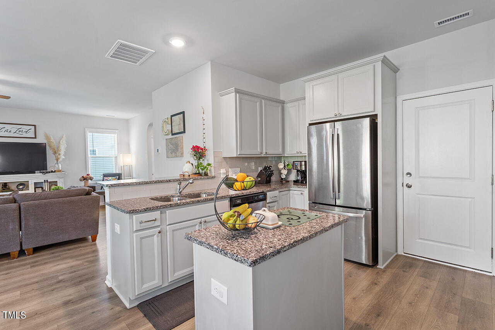
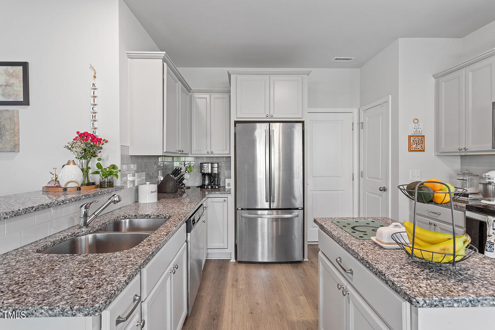
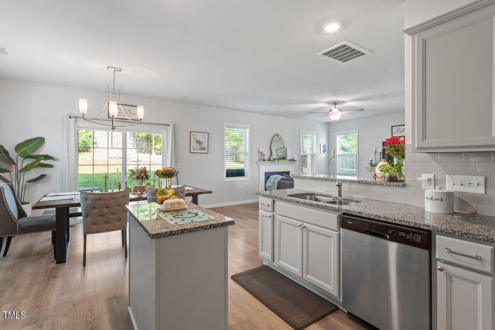
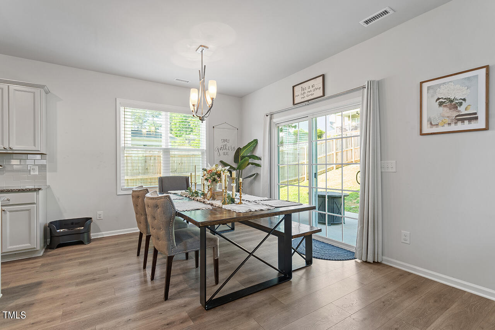
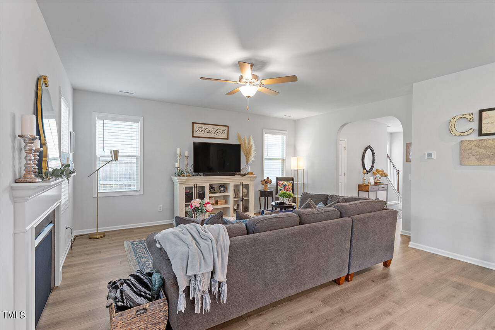
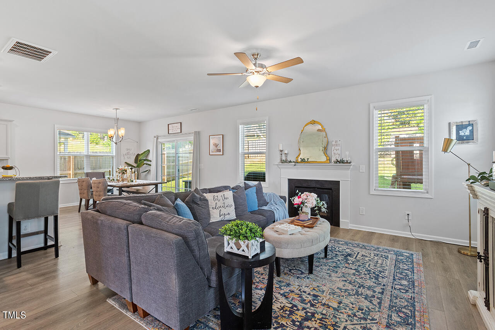
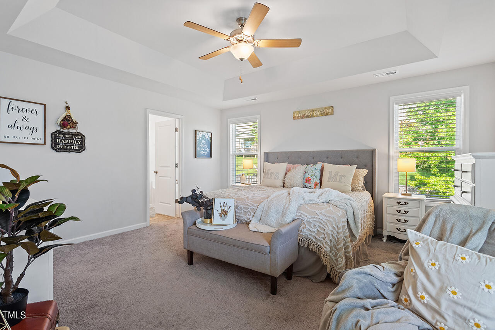
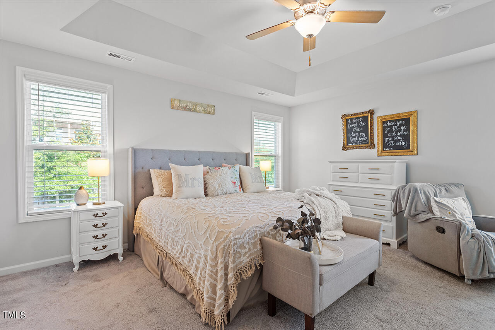
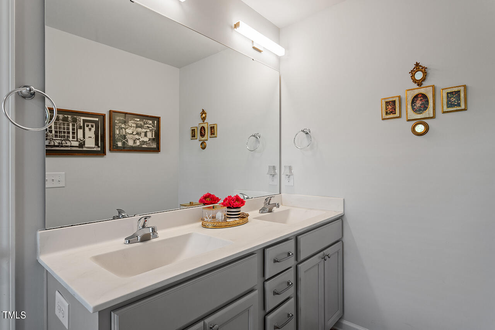
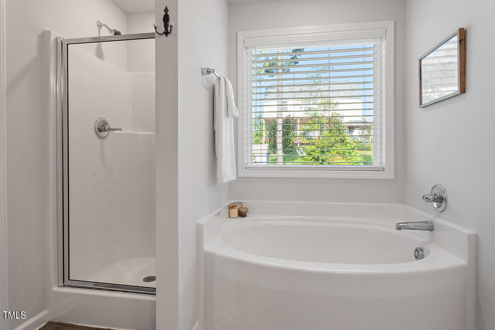
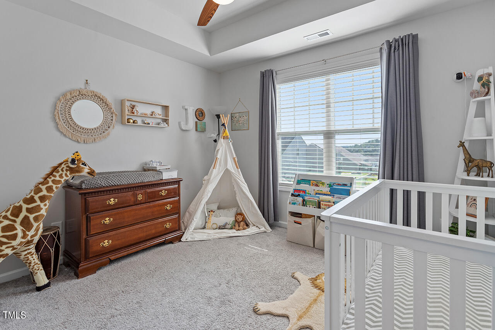
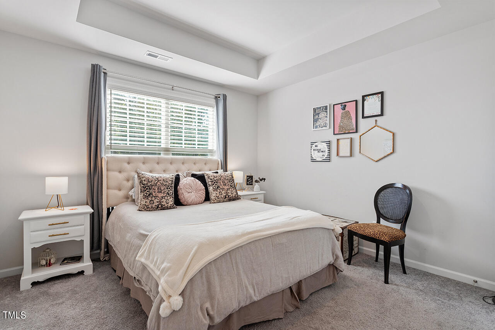
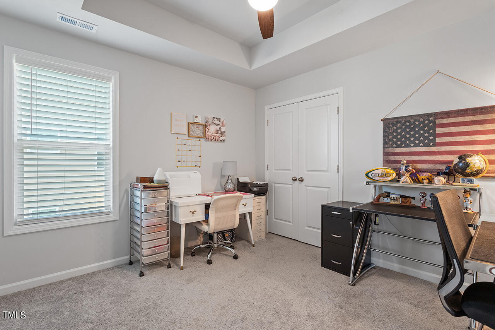
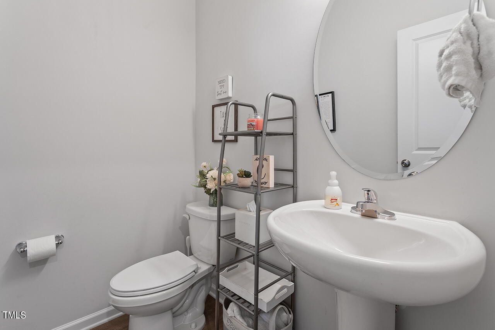
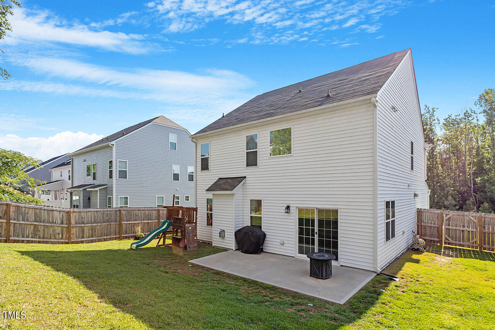
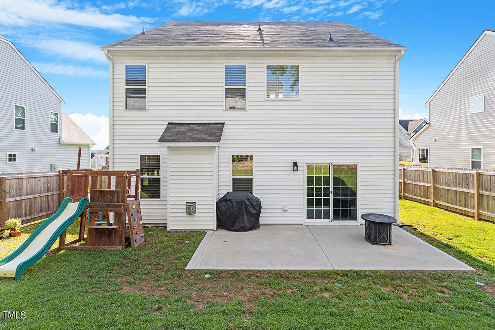
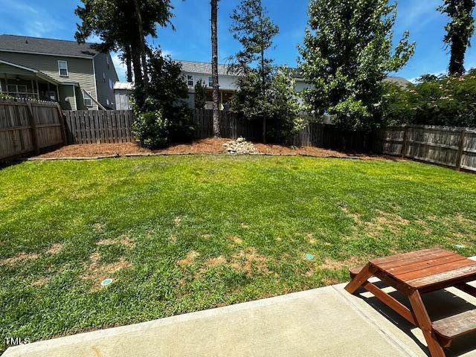
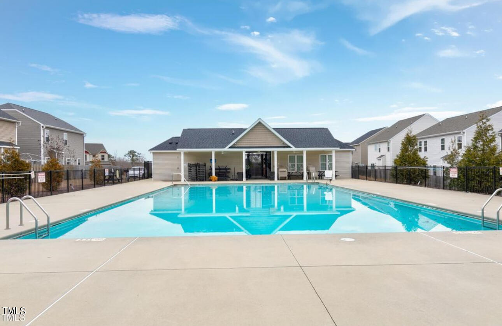
A stunning home offering convenience and serenity. The inviting open floorplan. Beautiful kitchen with island, and large open dining area. Upper level brings you 4 bedrooms, retire to the owner suite retreat, a custom walk in closet w/ built ins. garden tub, and separate shower. Trey Ceilings in all bedrooms. A Fully fenced spacious backyard awaits. Location! Minutes to Clayton, and just a short drive to Raleigh. Lastly, Enjoy the nearby Community pool.

4
beds

3
baths

2,034 Sq.Ft. LIVING AREA

6,534 Sq.Ft. lot

Courtney Dunstan

Courtney Dunstan

Features & Amenities

Interior

  • total bedrooms4
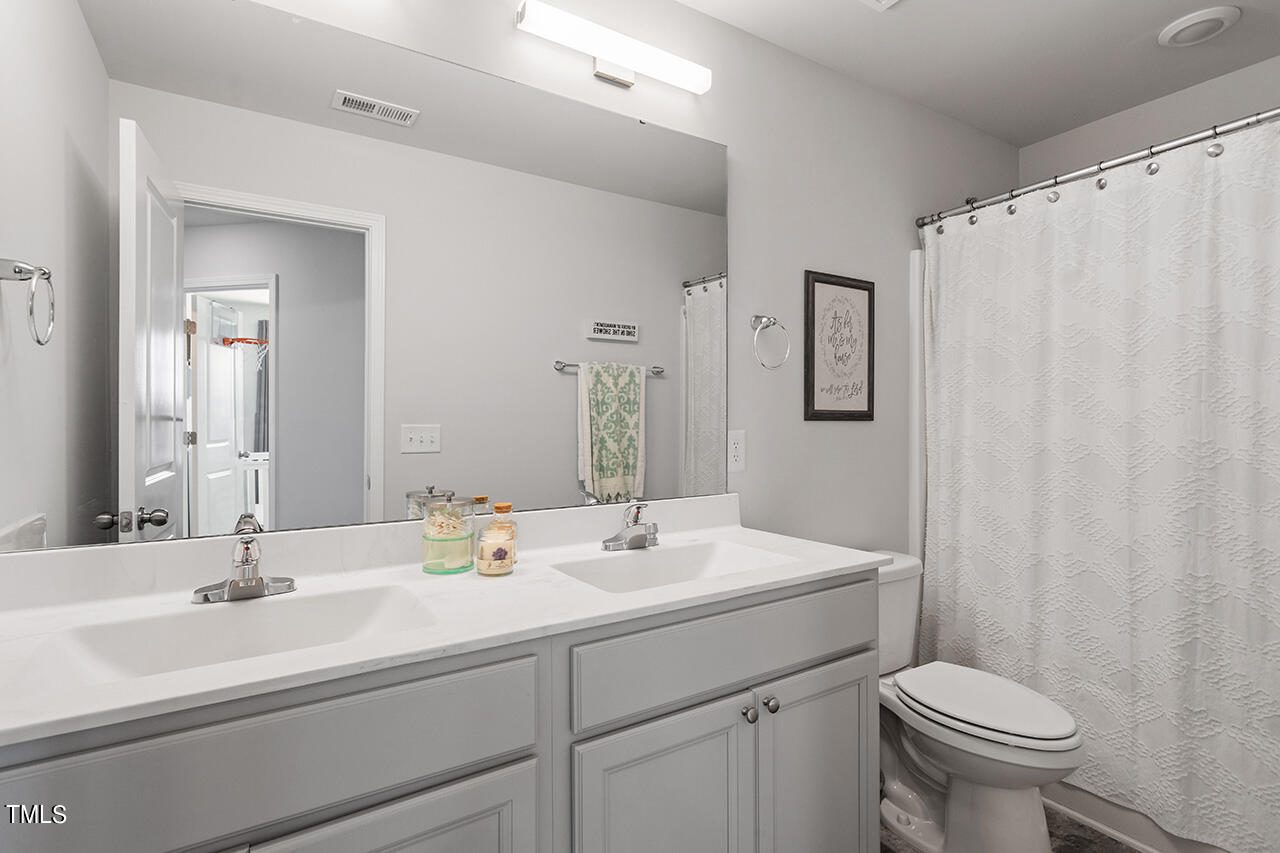
  • Total bathrooms3
  • full bathrooms2
  • half bathroom1
  • Flooring Carpet, Laminate, Vinyl
  • APPLIANCES Dishwasher, Disposal, Electric Range, Microwave, Plumbed For Ice Maker
  • other interior Features Granite Counters, Kitchen Island, Open Floorplan, Smooth Ceilings, Soaking Tub, Tray Ceiling(s), Walk-In Closet(s)

Area & Lot

  • Status Sold
  • Date Sold January 24, 2025
  • Living Area2,034 Sq.Ft.
  • Total Area2,034 Sq.Ft.
  • Lot Area6,534 Sq.Ft.
  • MLS® ID10031961
  • TypeResidential
  • YEAR BUILT2021
  • NeighborhoodGarner
  • Architecture StylesTraditional
  • Elementary SchoolJohnston - West View
  • Middle SchoolJohnston - Cleveland
  • High SchoolJohnston - Cleveland

Exterior

  • STORIES2
  • Garage Space2.0
  • water SourcePublic
  • roofShingle
  • parkingAttached, Garage
  • HEAT TYPEHeat Pump
  • AIR CONDITIONINGCentral Air, Heat Pump
  • sewerPublic Sewer
  • SubstructureSlab
  • HOA AmenitiesClubhouse, Pool

Financial

  • Sales Price$365,000
  • HOA $72/mo

Garner

Explore

Let's Get Started

My passion is people, so I'm ready to be the person educating, serving, and standing with you, as well as negotiating and fighting hard for your needs, whether you're a new or 10th-time buyer or a first-time or experienced seller.

Follow Me on Instagram