

Leave a Message

Thank you for your message. I will be in touch with you shortly.

104 Pickett Lane
104 Pickett Lane
104 Pickett Lane
104 Pickett Lane
104 Pickett Lane
104 Pickett Lane
104 Pickett Lane
104 Pickett Lane
104 Pickett Lane
104 Pickett Lane
104 Pickett Lane
104 Pickett Lane
104 Pickett Lane
104 Pickett Lane
104 Pickett Lane
104 Pickett Lane
104 Pickett Lane
104 Pickett Lane
104 Pickett Lane
104 Pickett Lane
104 Pickett Lane
104 Pickett Lane
104 Pickett Lane
104 Pickett Lane
104 Pickett Lane
SEE ALL PHOTOS
104 Pickett Lane
104 Pickett Lane
104 Pickett Lane
104 Pickett Lane
104 Pickett Lane
104 Pickett Lane
104 Pickett Lane
104 Pickett Lane
104 Pickett Lane
104 Pickett Lane
104 Pickett Lane
104 Pickett Lane
104 Pickett Lane
104 Pickett Lane
104 Pickett Lane
104 Pickett Lane
104 Pickett Lane
104 Pickett Lane
104 Pickett Lane
104 Pickett Lane
104 Pickett Lane
104 Pickett Lane
104 Pickett Lane
104 Pickett Lane
104 Pickett Lane
Listing courtesy of RE/MAX United
Sold

104 Pickett Lane

104 Pickett Lane, Cary, NC 27511

$340,000
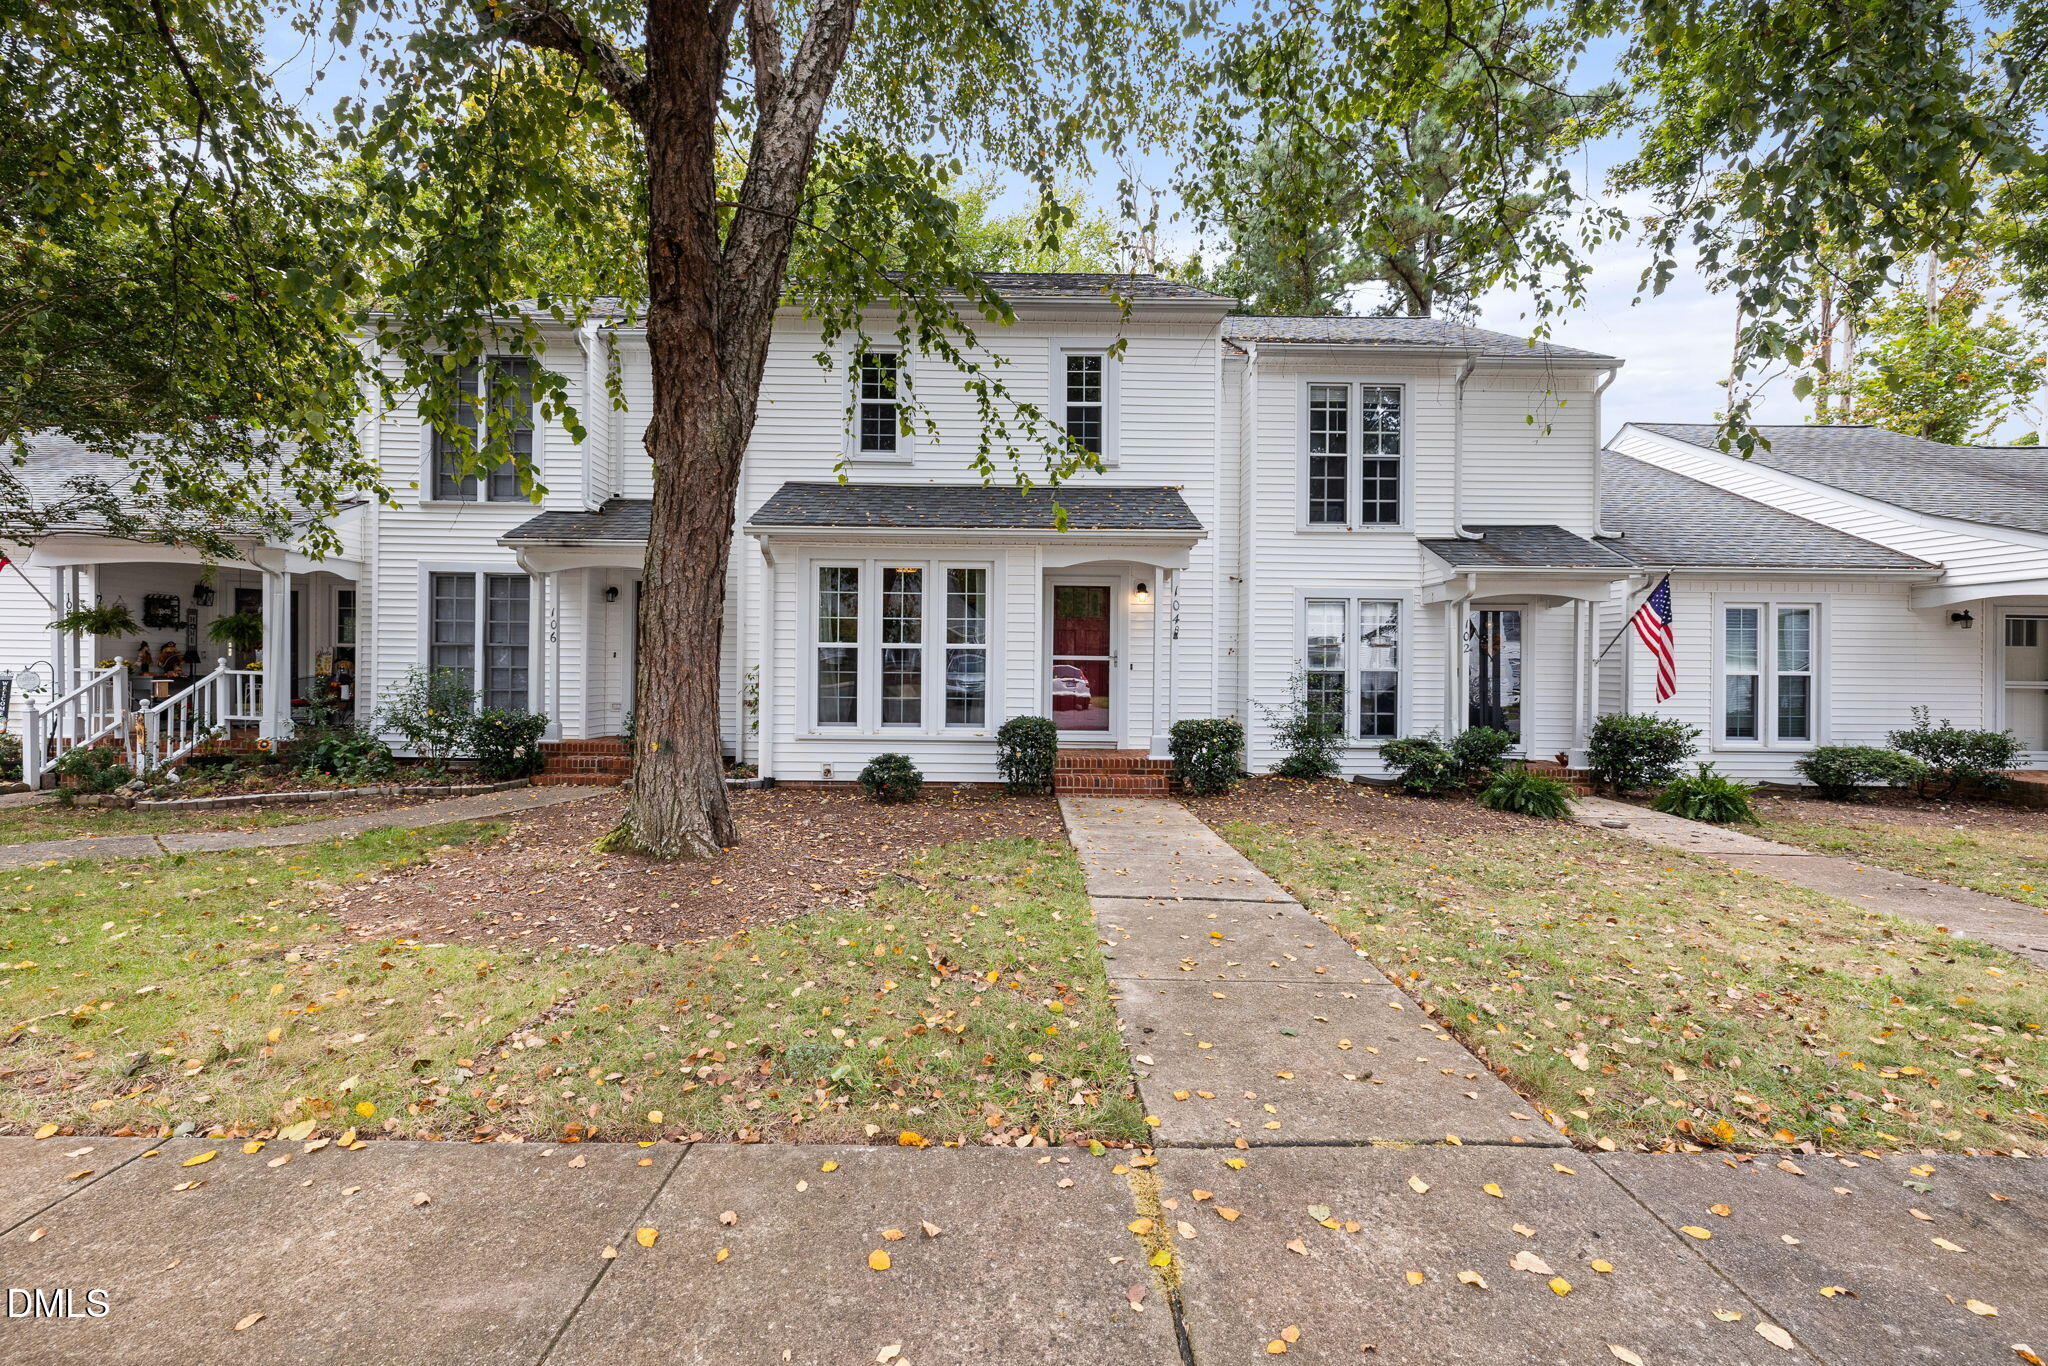
Welcome to Paxton nestled in Kildaire Farms!
Discover this beautifully updated home, designed for comfort and modern living. Every detail has been thoughtfully enhanced to create a warm and inviting atmosphere.
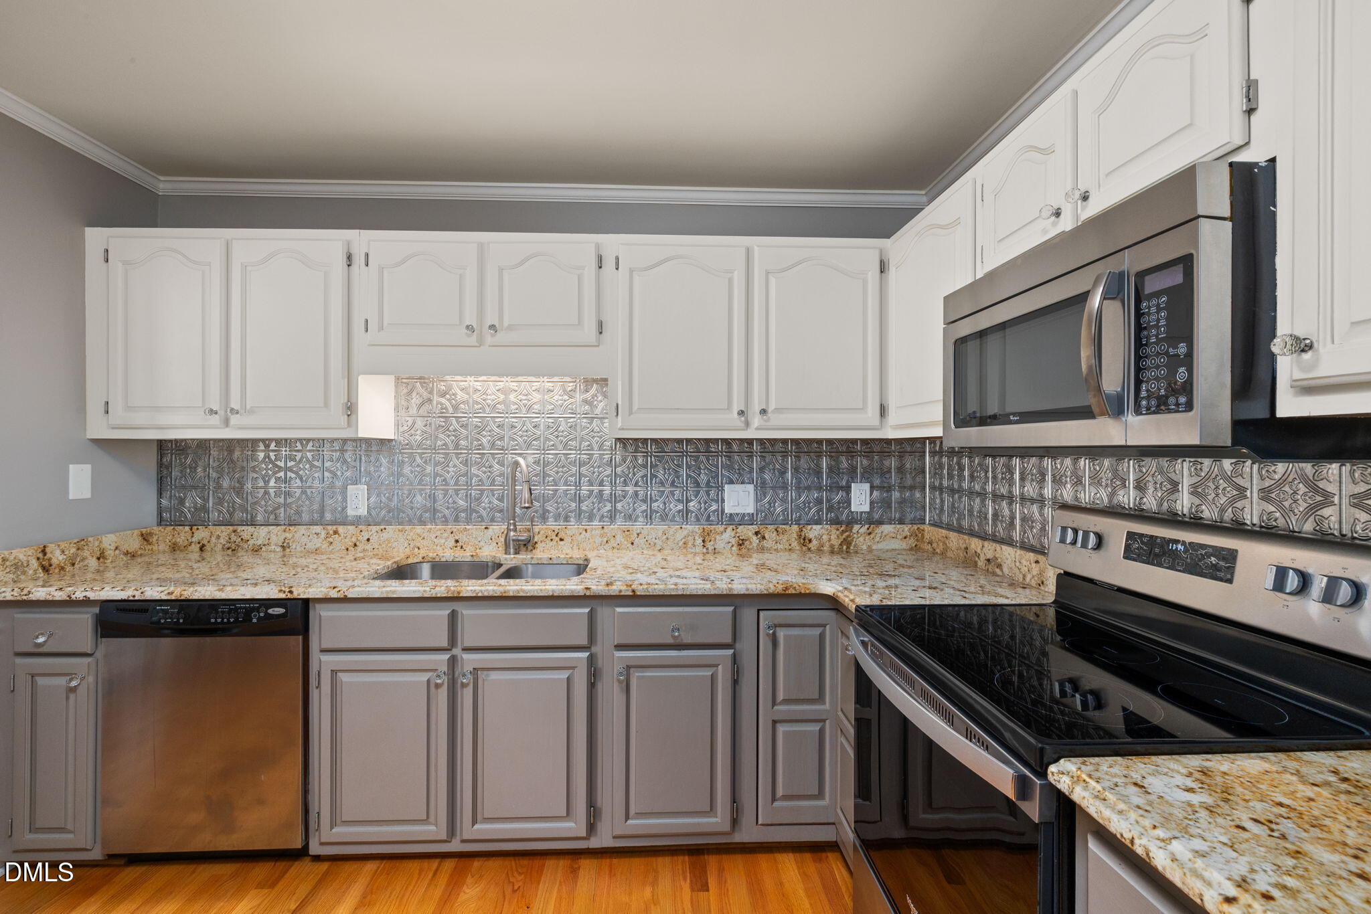
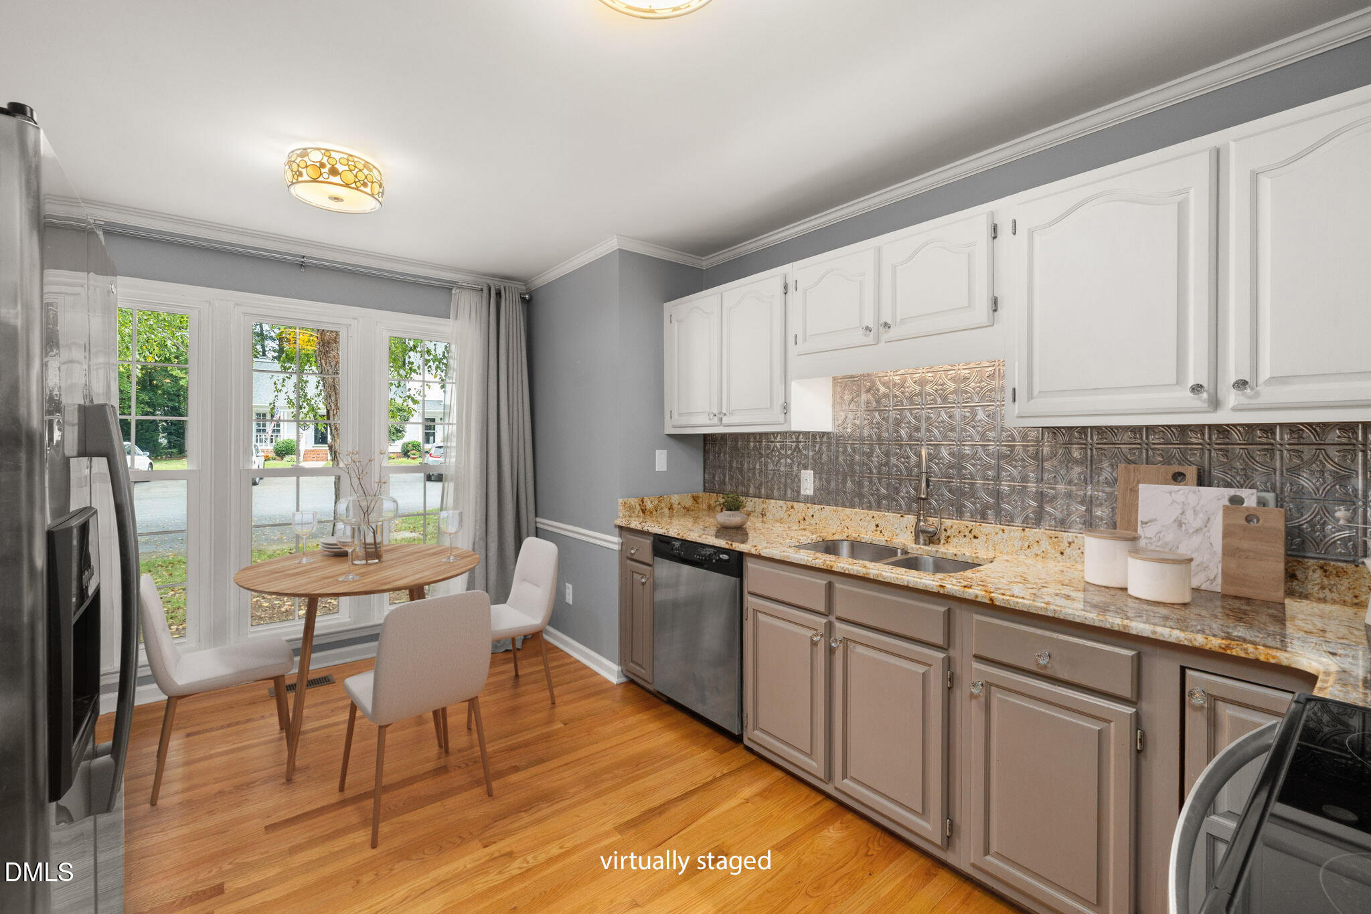
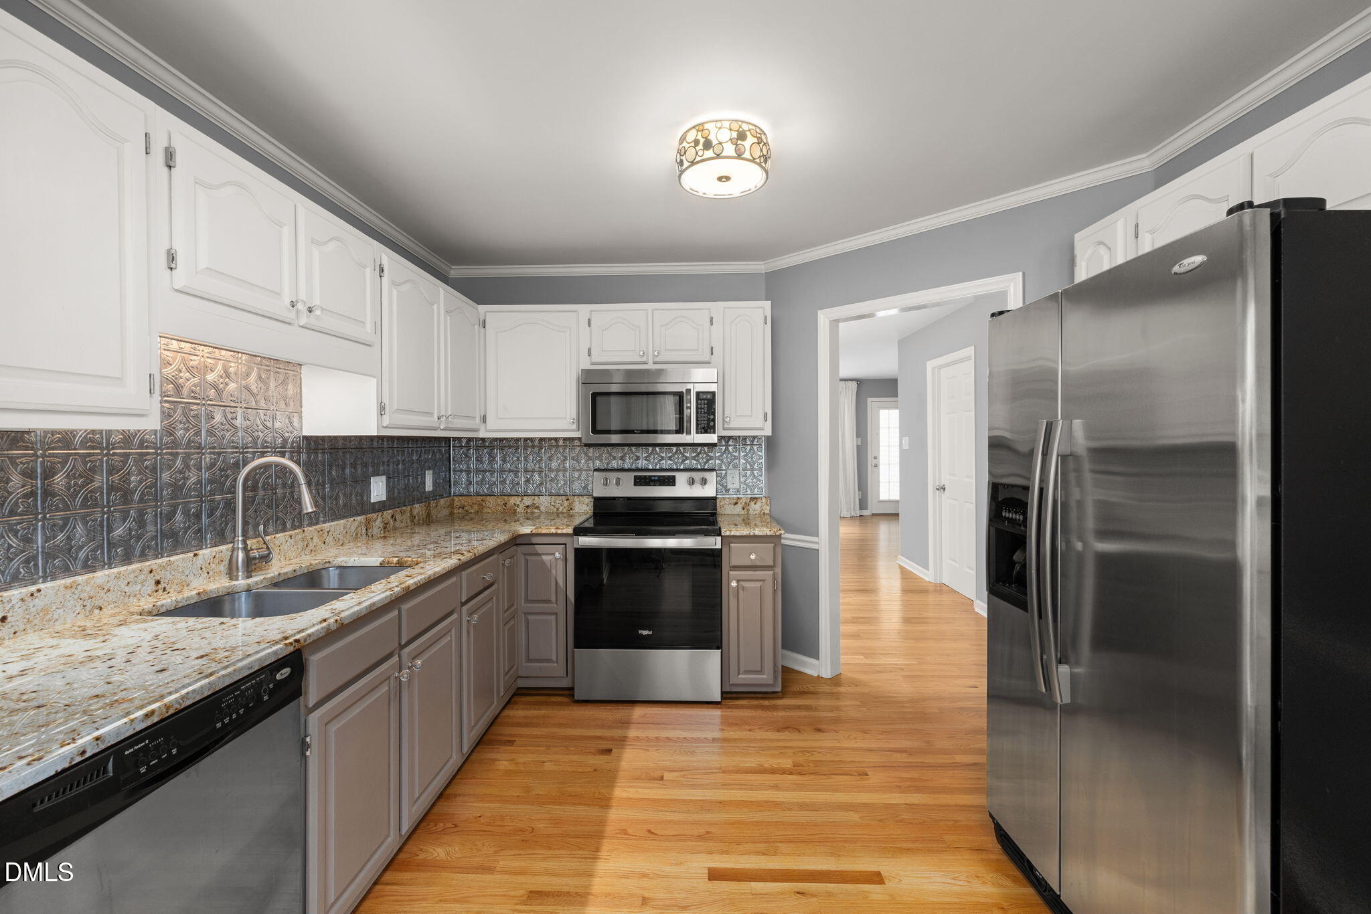
Kitchen features a spacious breakfast area with large windows that fill the room with natural light. Highlights include solid hardwood floors, painted cabinets with hardware, granite countertops, stylish backsplash and stainless steel appliances that include stove, refrigerator, microwave, and dishwasher.
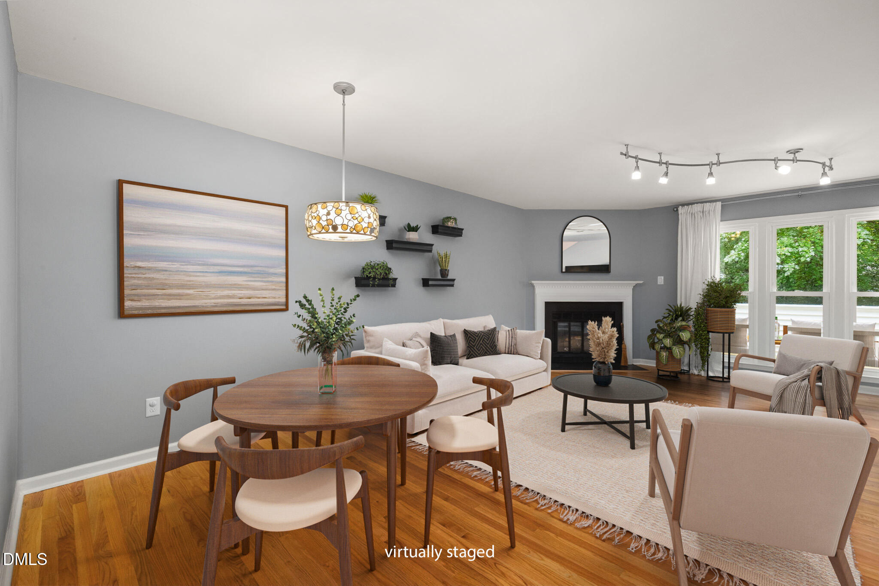
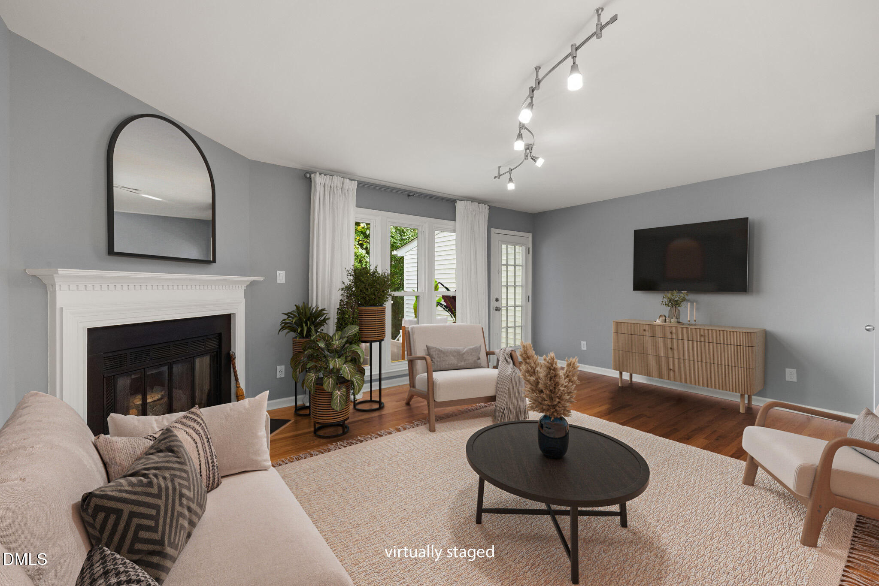
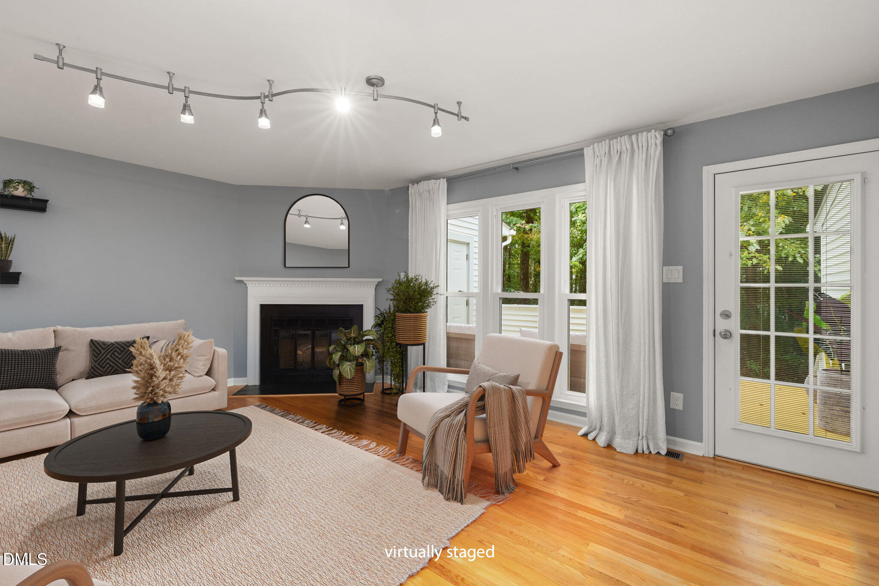
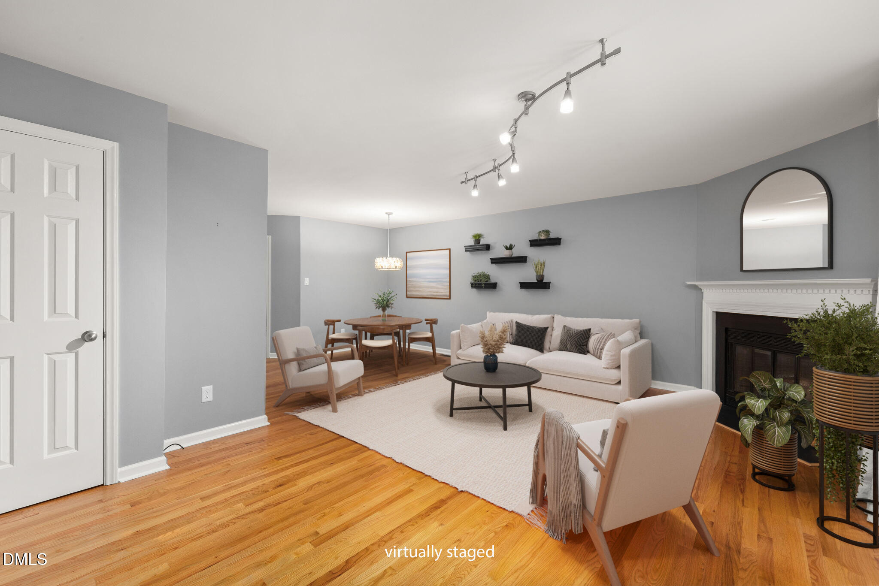
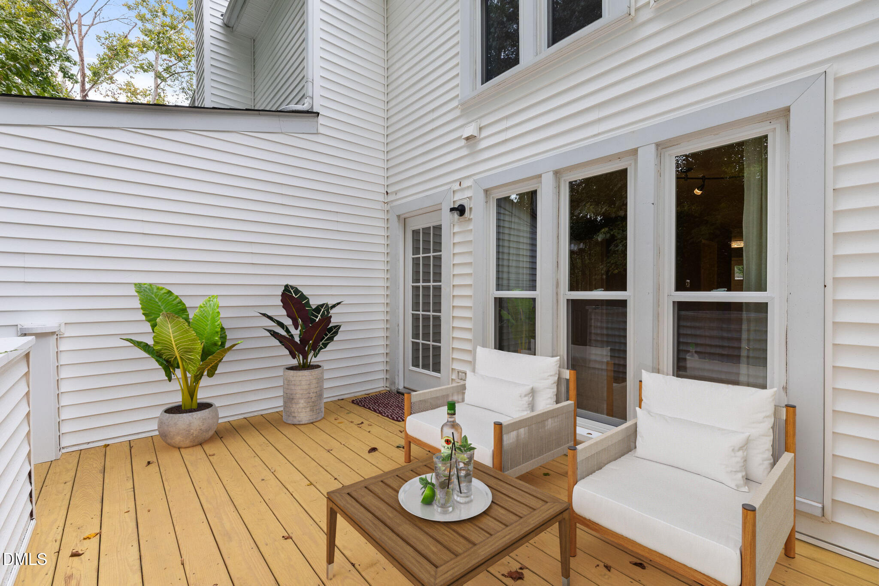
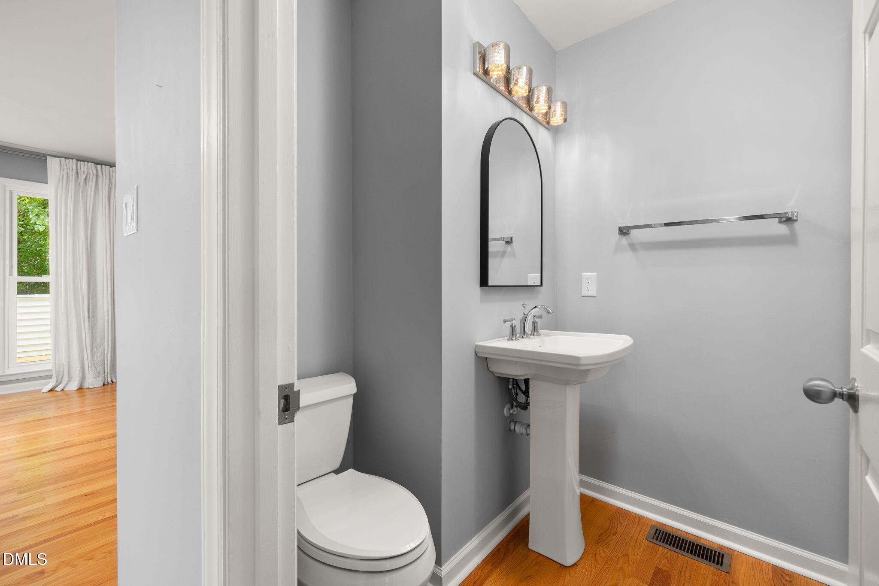
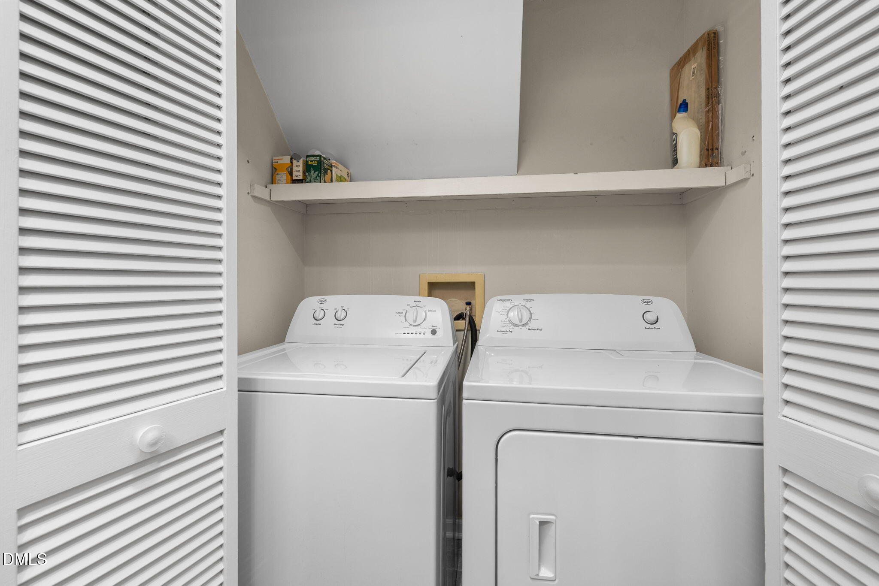
Enjoy the Open Living and Dining Area adorned with solid hardwood floors, modern lighting, wall shelves, and a cozy fireplace equipped with gas logs. Large windows provide scenic views of the quiet natural surroundings. Step outside to a New Large Deck, perfect for relaxation and entertaining. Guest bathroom offers hardwood floors, pedestal sink, and laundry closet complete with washer and dryer for added convenience.
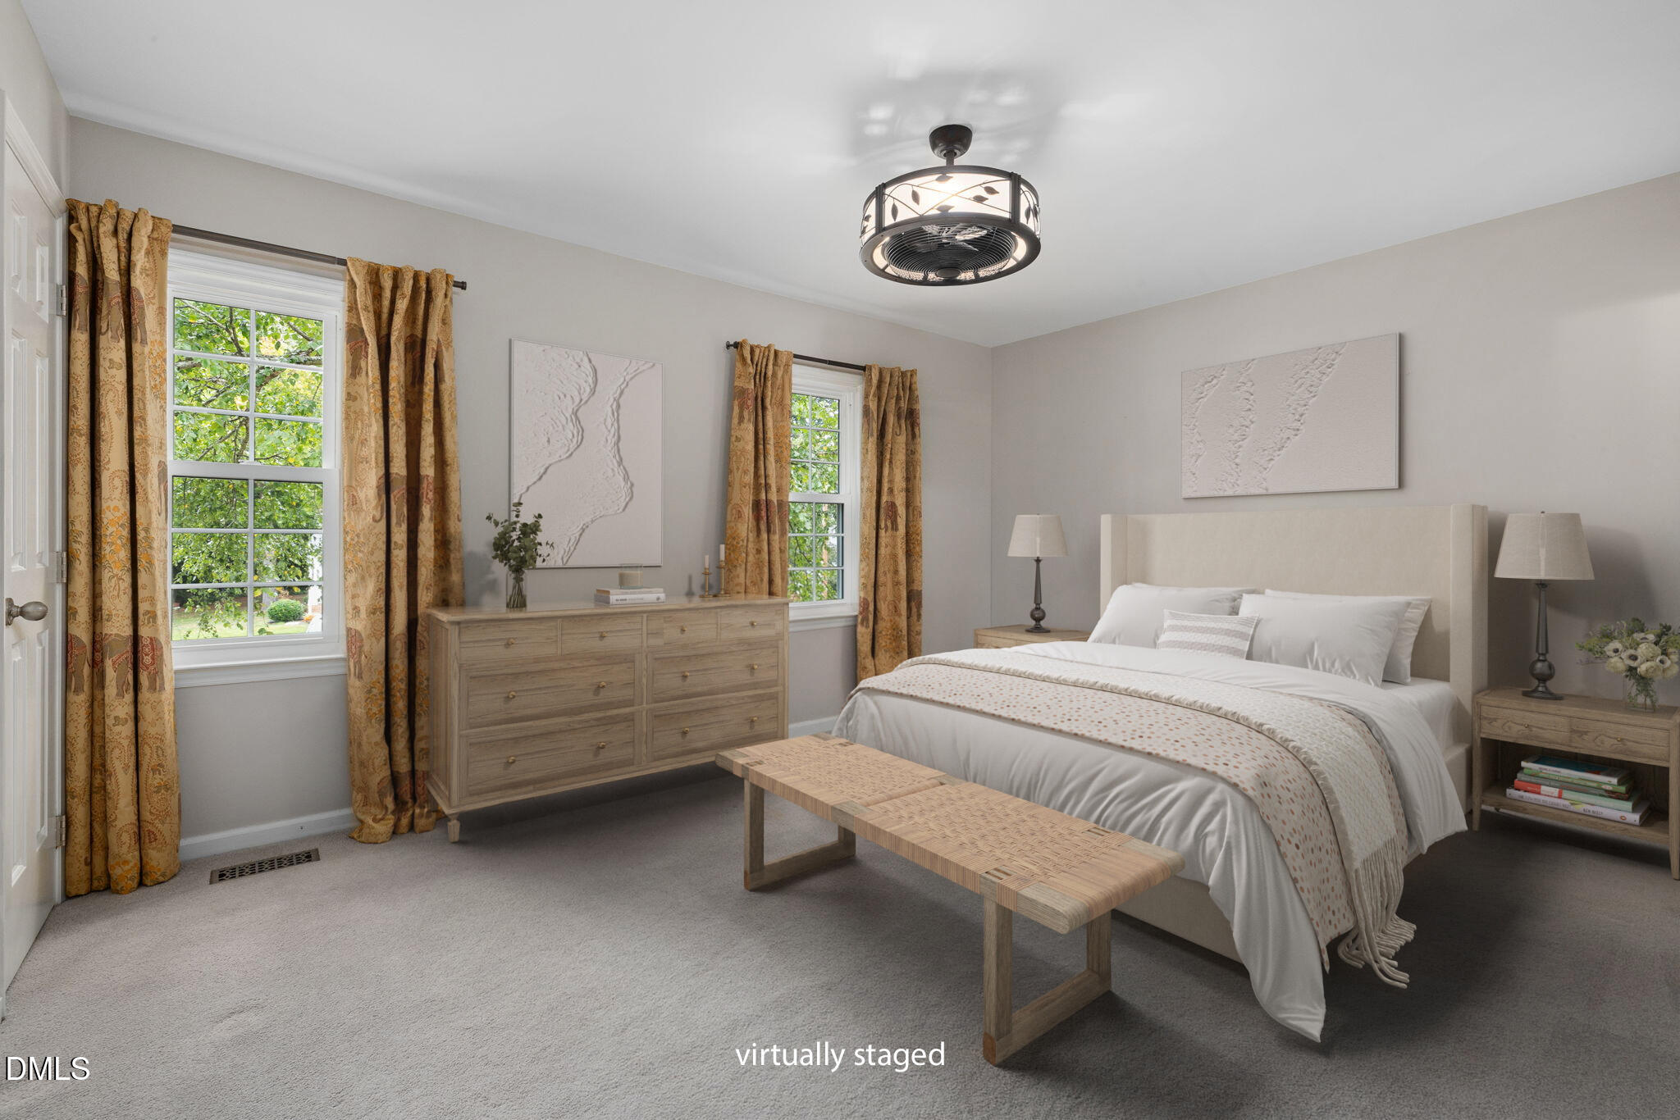
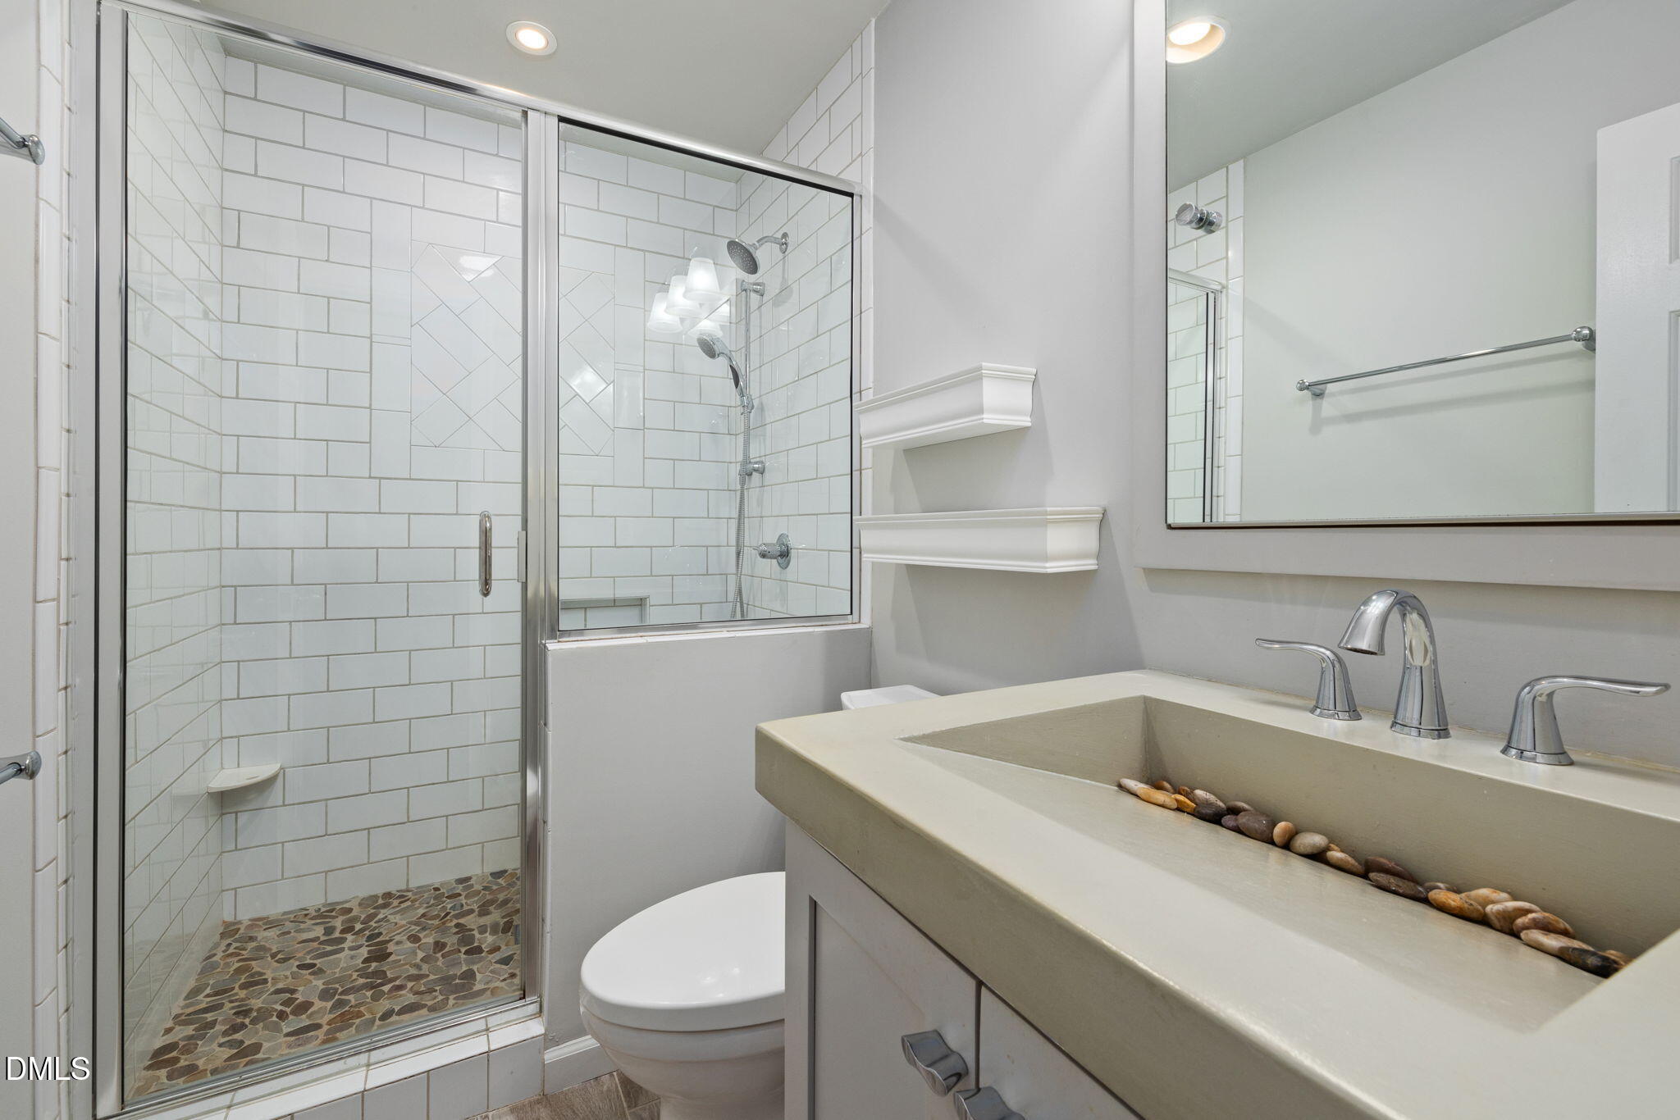
The carpeted second level includes a Primary Bedroom and Two Additional Bedrooms. The Primary Bedroom features lighting/ceiling fan, closet and Private Luxury Bathroom with tiled floors plus walls in your Spacious Walk-in Shower, and concrete sink/vanity with river rock.
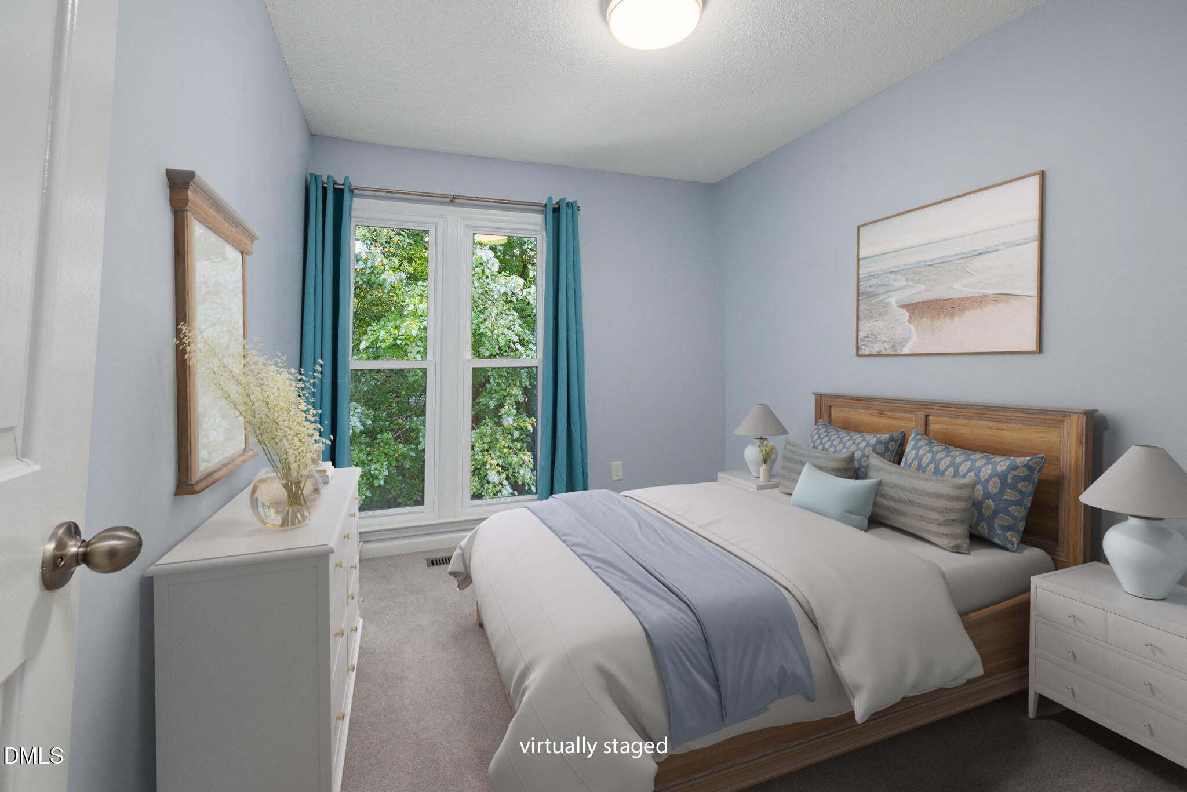
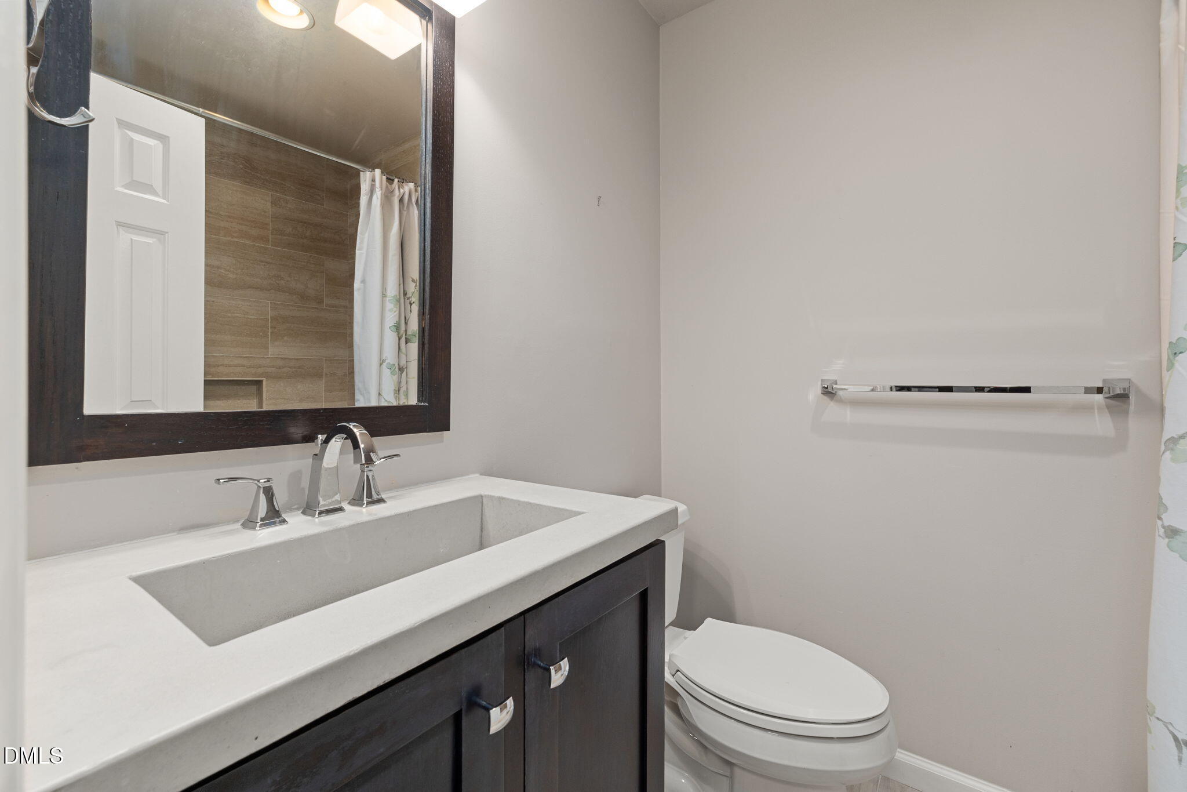
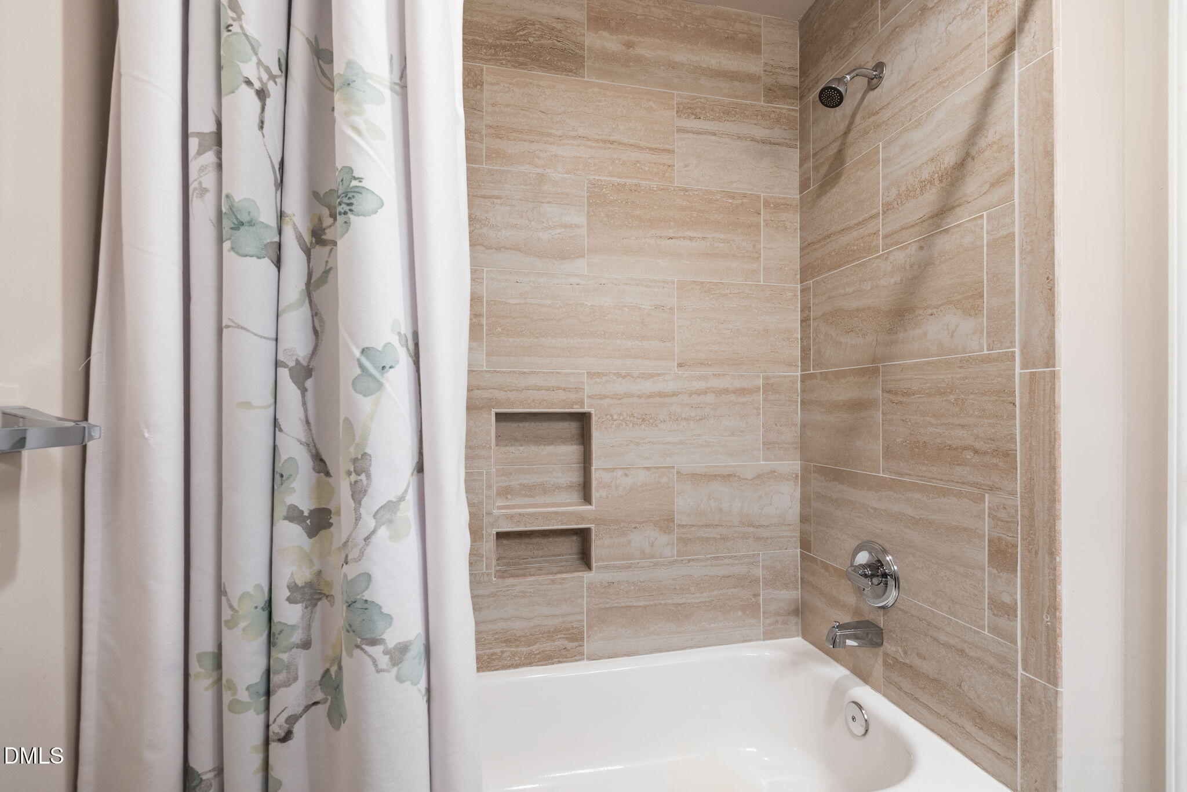
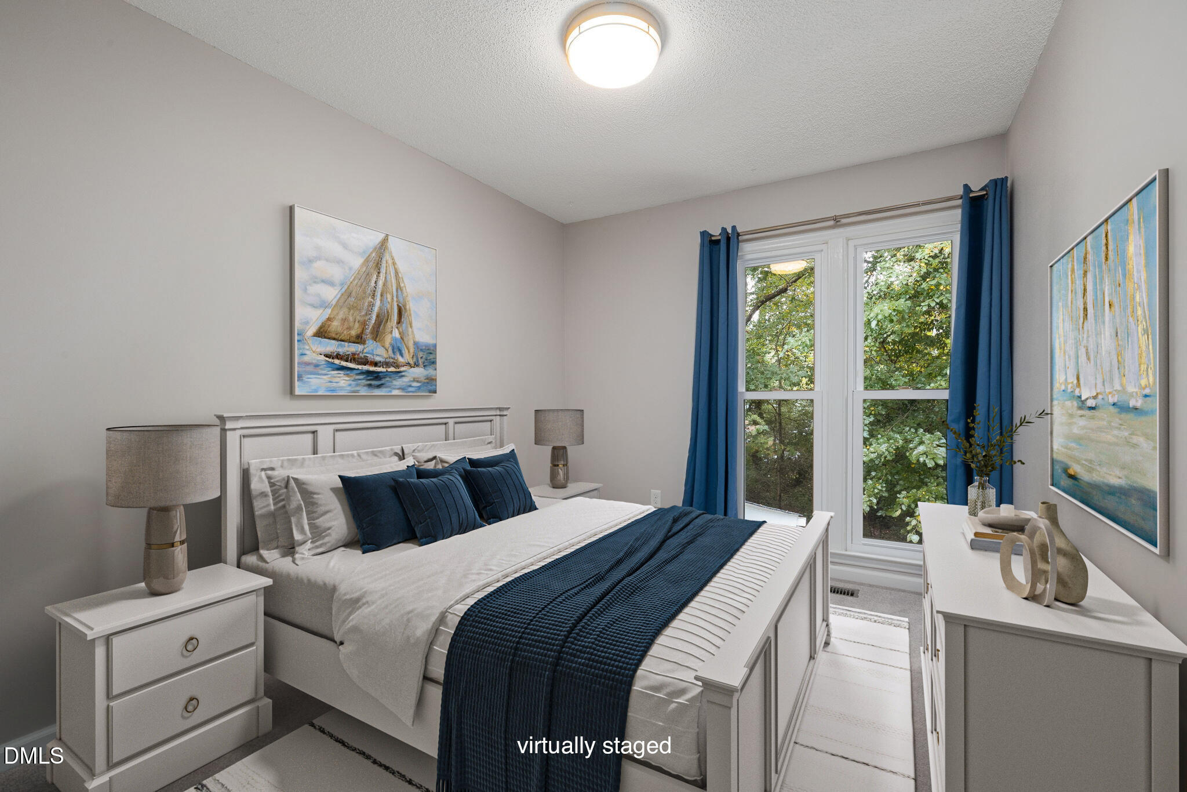
Bedrooms two and three are highlighted by large windows that overlook trees and natural areas. Shared Bathroom boasts tiled floors and tile walls in the tub and shower area, along with modern vanity.
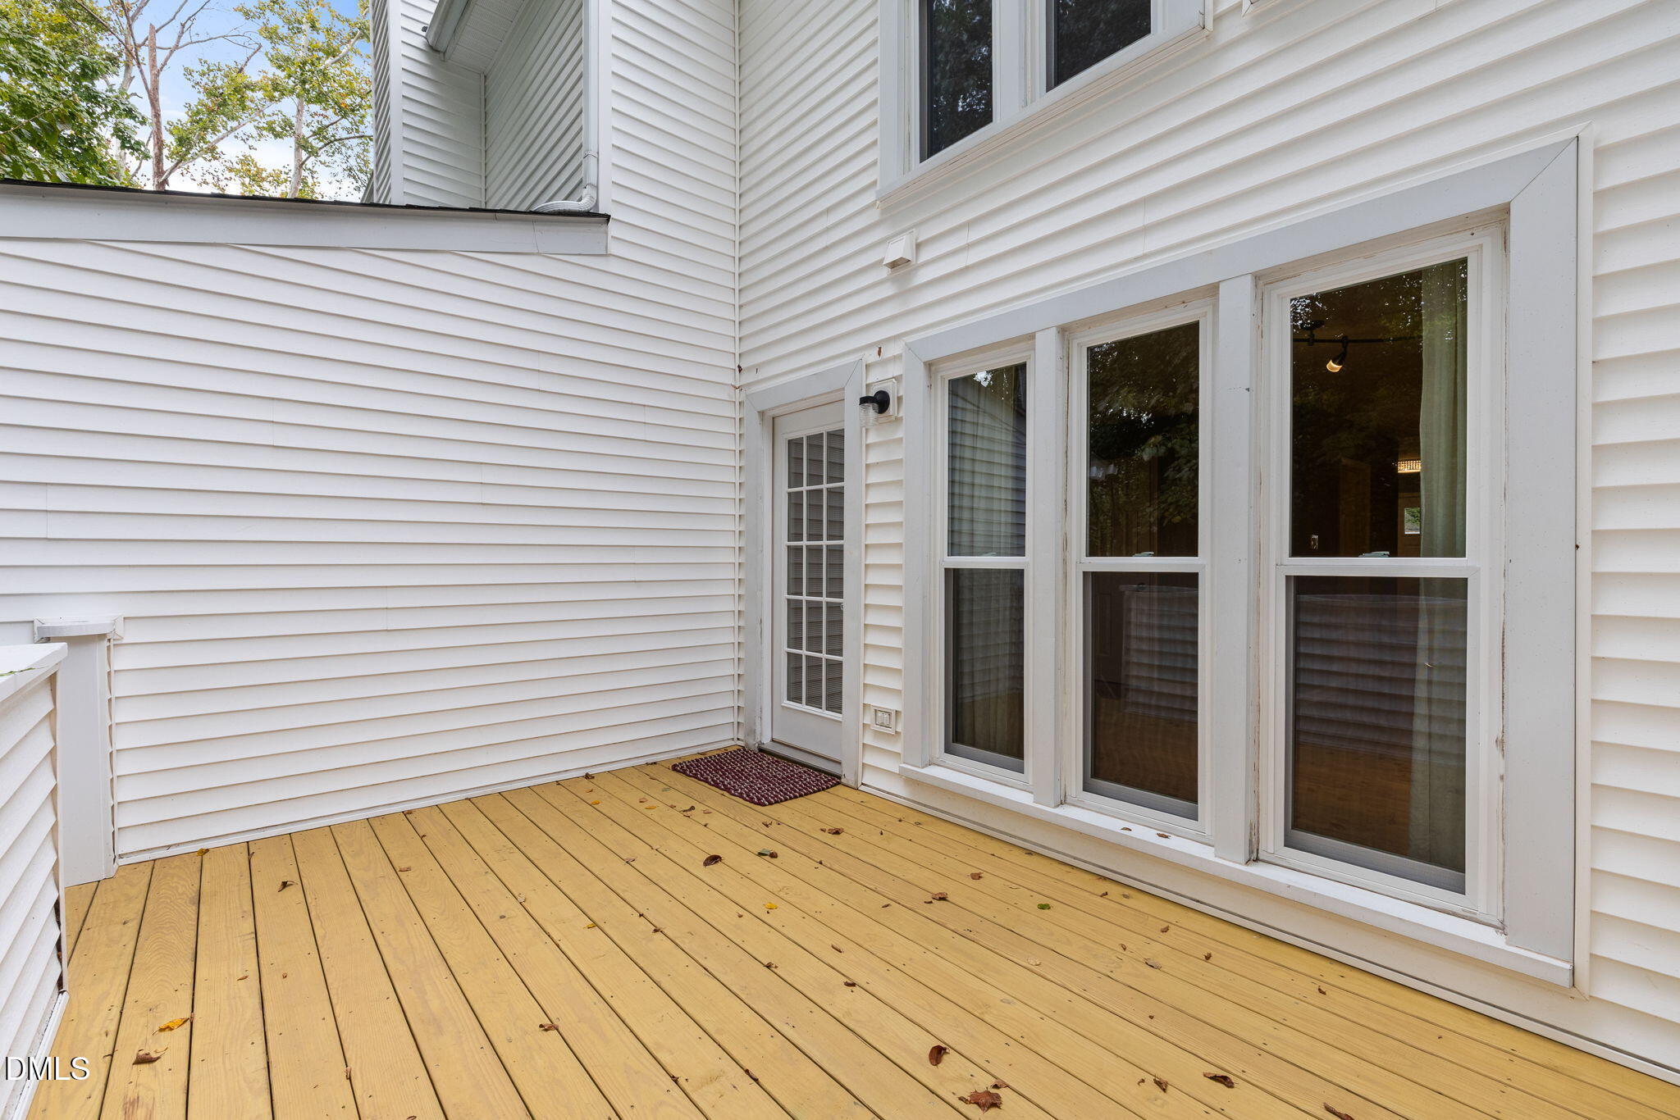
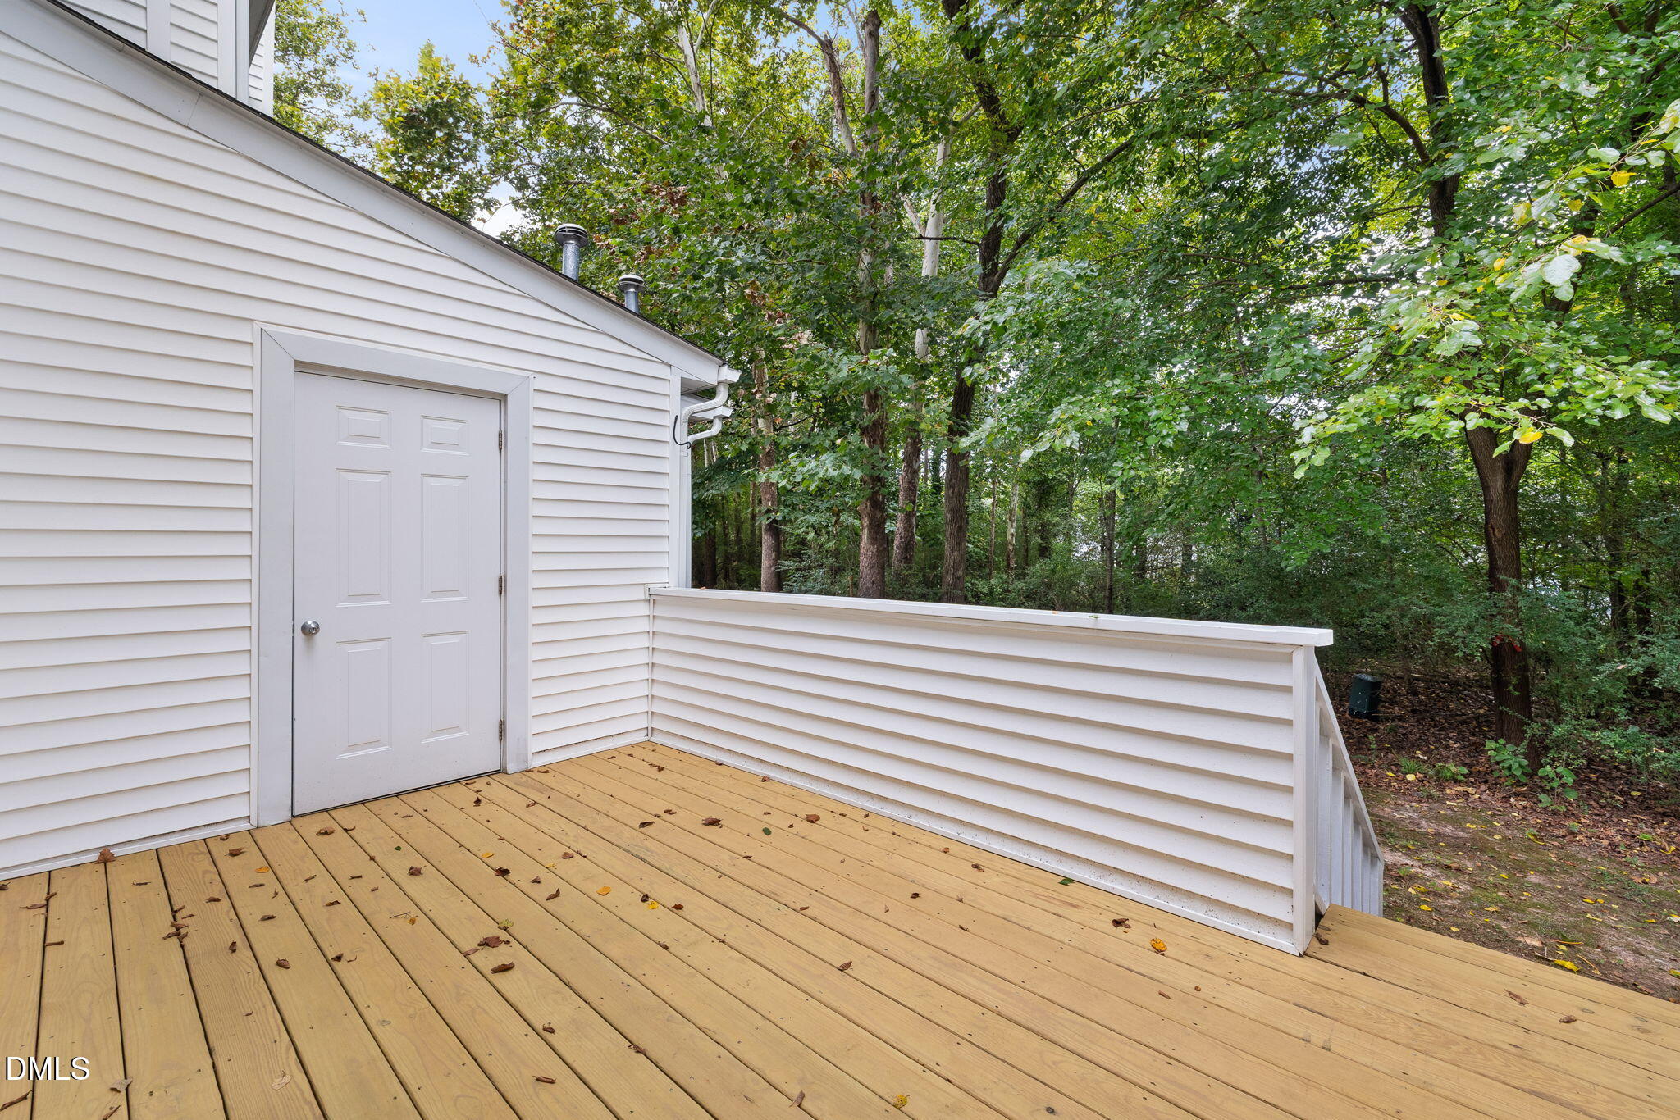
Step outside to your New Deck, offering ample space for outdoor enjoyment and privacy. You'll also find a storage room for added functionality.
All windows have been replaced for enhanced energy efficiency and comfort. Roof was renewed in 2017, providing peace of mind for years to come.
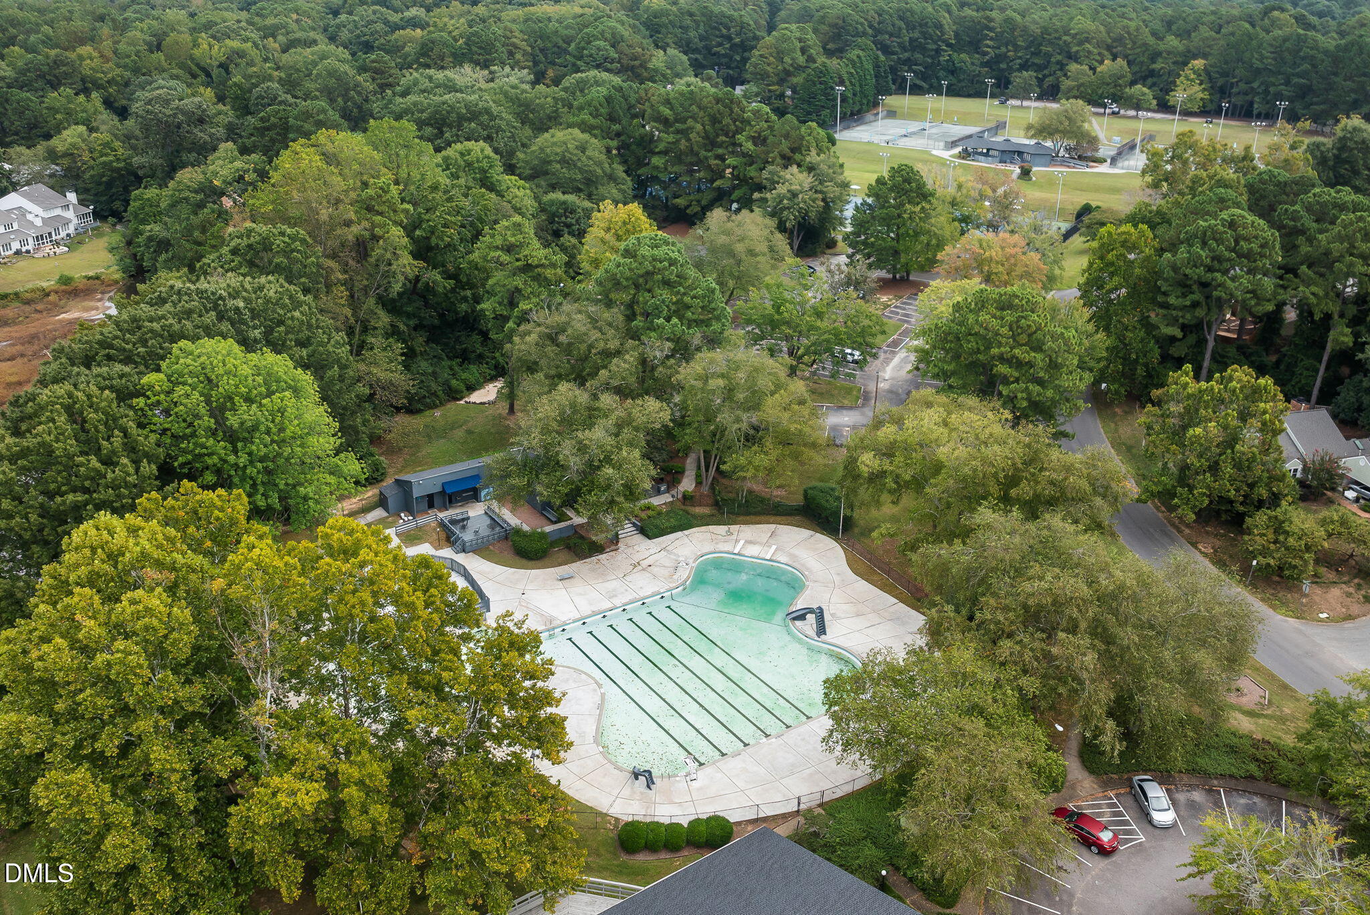
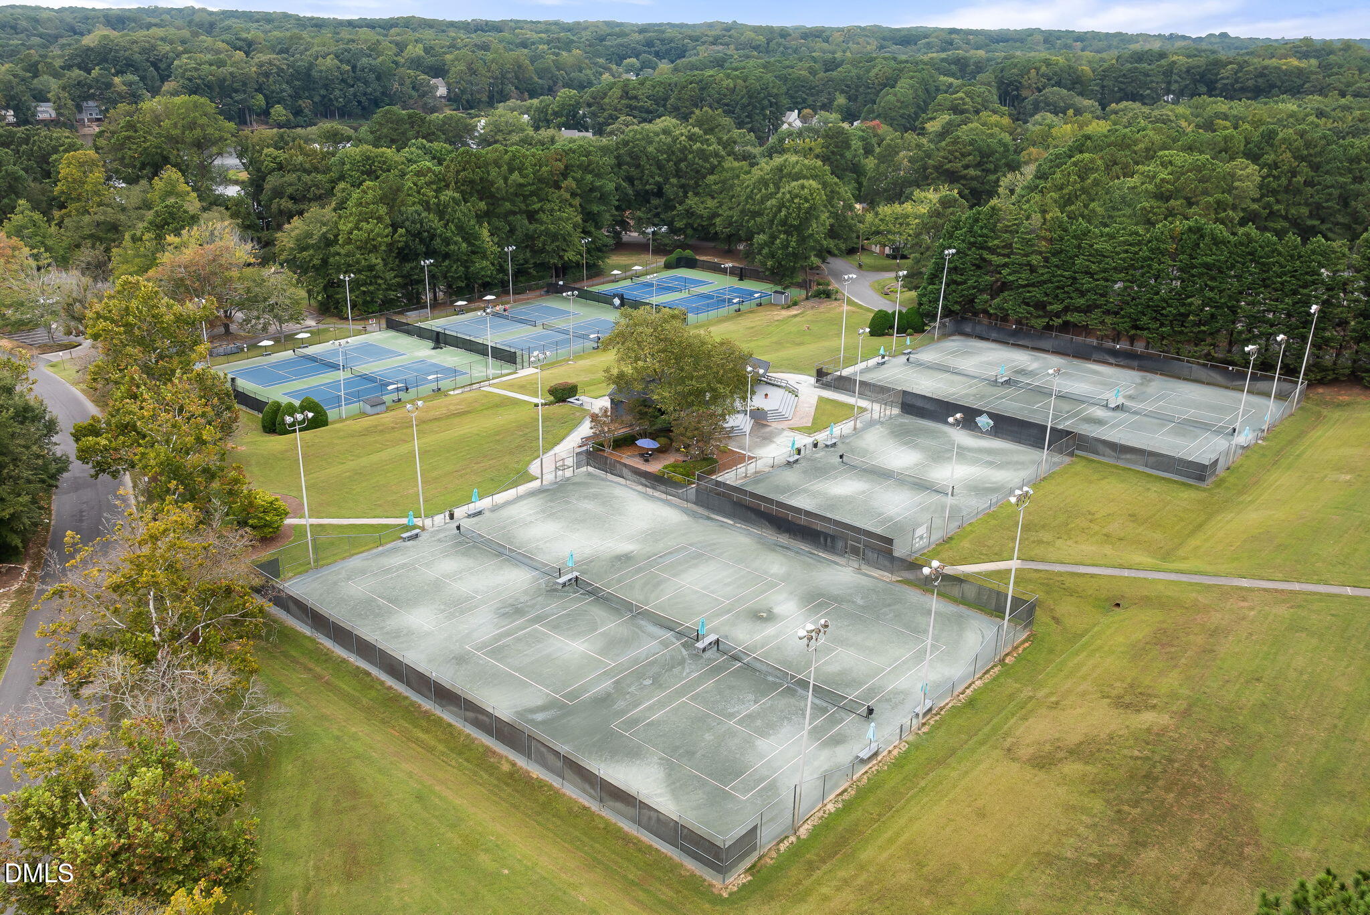
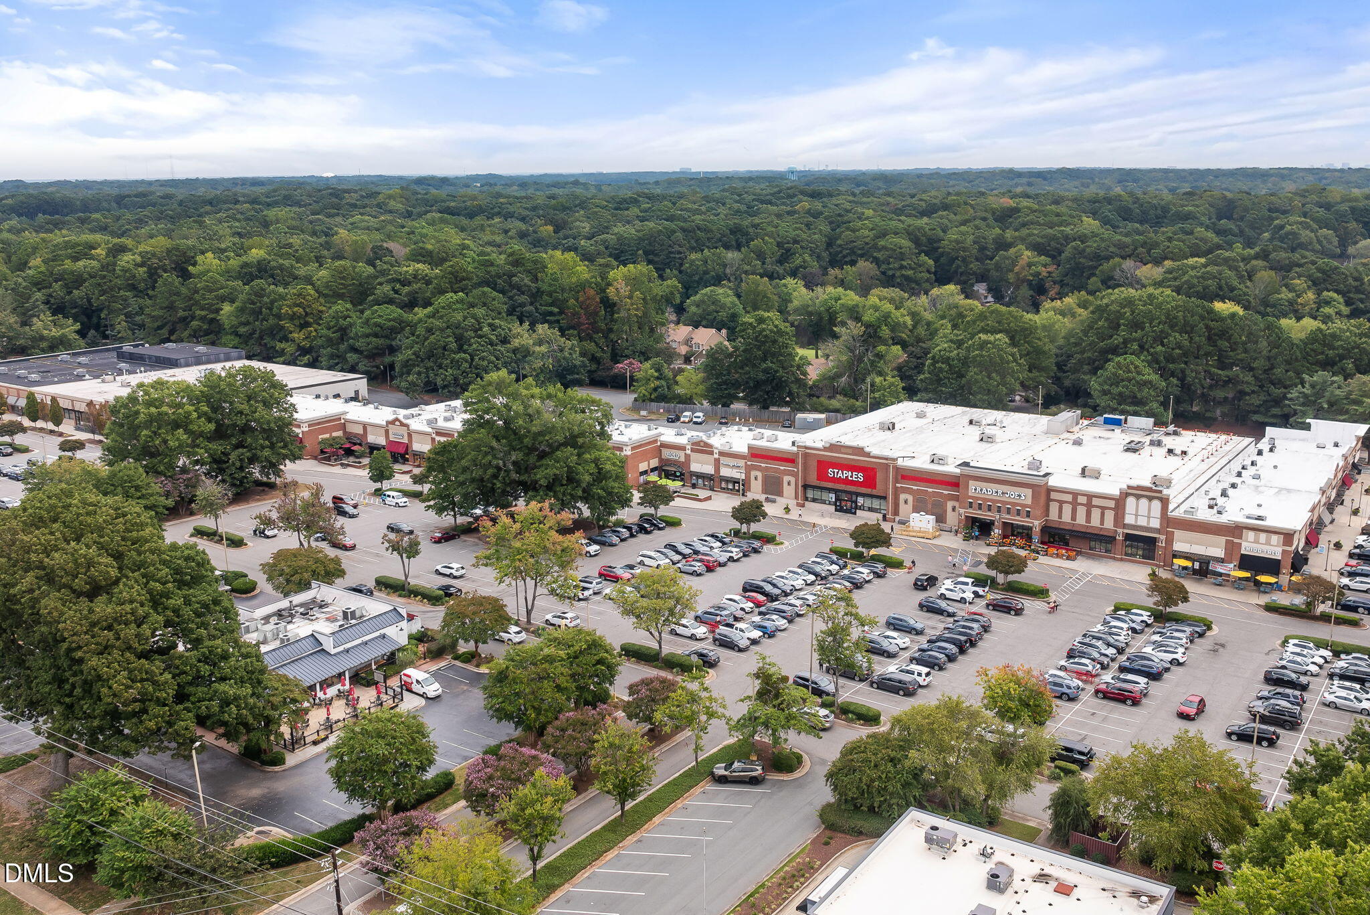
Kildaire Farms offers a vibrant lifestyle with sidewalks, scenic trails, and picturesque lake. Residents can enjoy shopping and dining just across Kildaire Farm Road. Kildaire Farms Racquet and Swim Club is just a short walk away and provides tennis, racquetball, swimming, fitness center, and ballroom--all available for an additional fee. https://kildairefarmsracquetandswimclub.com/

Be sure to check out the video to see what this community and home has to offer!

3
beds

3
baths

1,368 Sq.Ft. LIVING AREA

1,742 Sq.Ft. lot

Courtney Dunstan

Courtney Dunstan

Features & Amenities

Interior

  • total bedrooms3
  • Total bathrooms3
  • full bathrooms2
  • half bathroom1
  • Laundry room Laundry Closet, Lower Level
  • Flooring Carpet, Hardwood, Tile
  • Fireplace Gas Log, Living Room
  • APPLIANCES Dishwasher, Disposal, Dryer, Electric Range, Ice Maker, Microwave, Refrigerator, Stainless Steel Appliance(s), Washer
  • other interior Features Bathtub/Shower Combination, Ceiling Fan(s), Eat-in Kitchen, Entrance Foyer, Granite Counters, Living/Dining Room Combination, Open Floorplan, Smart Thermostat, Track Lighting, Walk-In Shower

Area & Lot

  • Status Sold
  • Date Sold October 30, 2025
  • Living Area1,368 Sq.Ft.
  • Total Area1,368 Sq.Ft.
  • Lot Area1,742 Sq.Ft.
  • MLS® ID10123000
  • TypeTownhouse
  • YEAR BUILT1986
  • NeighborhoodCary
  • Architecture StylesTransitional
  • View DescriptionTrees/Woods
  • Elementary SchoolWake County Schools
  • Middle SchoolWake County Schools
  • High SchoolWake County Schools

Exterior

  • STORIES2
  • water SourcePublic
  • roofShingle
  • lot featuresWooded
  • parkingParking Lot
  • HEAT TYPECentral
  • AIR CONDITIONINGCeiling Fan(s), Central Air, Heat Pump
  • sewerPublic Sewer
  • SubstructureCrawlspace
  • security FeaturesSmoke Detector(s)

Financial

  • Sales Price$340,000
  • HOA $205/mo

Cary

Explore

Let's Get Started

My passion is people, so I'm ready to be the person educating, serving, and standing with you, as well as negotiating and fighting hard for your needs, whether you're a new or 10th-time buyer or a first-time or experienced seller.

Follow Me on Instagram